
BEDS2
BATHS2 full
SQUARE FEET1,248
MLS#26048543
STATUSActive
PROPERTY TYPERental - Single Family
SUBDIVISIONWoodside Trails Condo Sixteenth
SCHOOLRockwood R-VI
Property Description
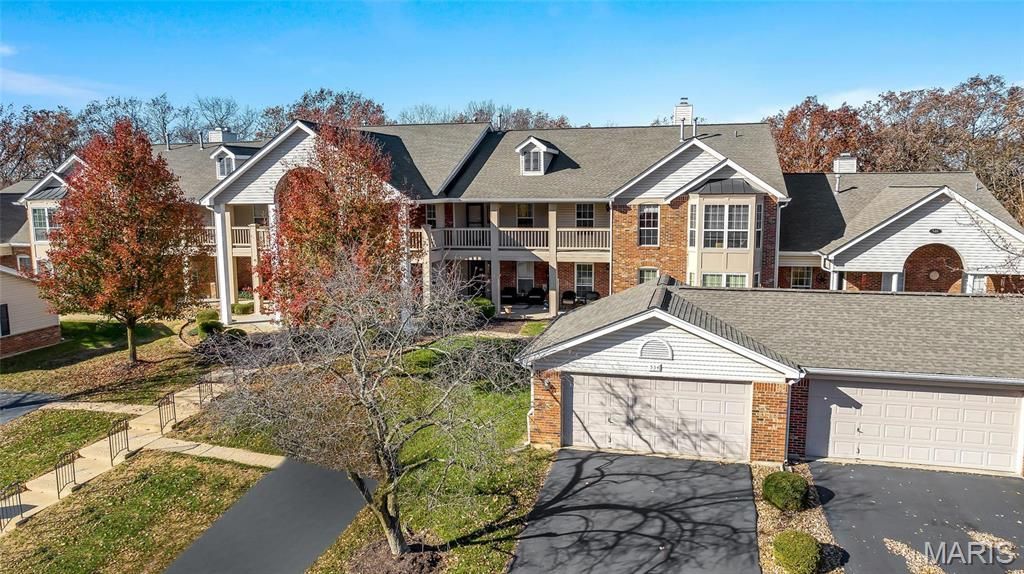
Vaulted Ballwin Condo! Freshly Renovated with 2 car garage ready for a year or more lease! Enjoy the beautiful view from your second story balcony as Summer turns to Fall. A kitchen with crisp subway tile backsplash and flowing waterfall Granite Island. Primary bedroom is vaulted and collaborates with a special En-Suite bath! Main floor laundry is laid out next to your walk in closet! Massive shower and double sinks makes downsizing look good! A rare oversized 2 car garage will keep snow off your chariot as you prepare for the convenient highway access. Woodside Trails Condos is a luxury community with clubhouse and pool included in the HOA. Come let your worries go and enjoy maintenance free living at its finest!!! Location: Upper Level
Property Features
Property Type: Rental - Single Family
Basement: None
Cooling: Ceiling Fan(s), Central Air, Electric
Garage: 2
Heating: Forced Air, Natural Gas
Home Style: Traditional
Lot Size: 0.27 Acres
Year Built: 1987
Amenities
Dining/Living Room Combo
Open Floorplan
Vaulted Ceiling(s)
Walk-In Closet(s)
Breakfast Bar
Eat-in Kitchen
Granite Counters
Pantry
Solid Surface Countertop(s)
Double Vanity
Shower
Feature Descriptions
Appliances: Dishwasher, Disposal, Dryer, Microwave, Electric Range, Electric Oven, Refrigerator, Washer, Gas Water Heater
Association Amenities: Common Ground, Fitness Center, Pool, Trail(s)
Days on Site: 3
Exterior: Vinyl Siding
Fireplace: Wood Burning, Living Room
HOA Fee: 0/ None
Laundry: In Unit, Main Level
Lot: Cul-De-Sac, Near Park
Lot: Cul-De-Sac, Near Park
Parcel#: 24S-21-0816
Parking: Garage, Garage Door Opener, Guest, Off Street
SQFT. Above Grade: 1248
Water: Public
Window: Insulated Windows
Room Sizes
Living Room: 22x17
Primary Bedroom: 15x13
Kitchen: 11x12
Bedroom: 10x9
Local Schools
High School: Marquette Sr. High
Middle School: Selvidge Middle
Elementary School: Woerther Elem.
School District: Rockwood R-VI
Listed By / Shown By
Listed By
Agency Name: Worth Clark Realty
Shown By
Agency Title: RedKey Realty Leaders
Agency Phone: 314-692-7200

534 Oak Ridge Trails Court | MLS# 26048543
This property located at 534 Oak Ridge Trails Court, Ballwin, MO 63021 is currently listed for rent with an asking price of $2,500 / Monthly. Oak Ridge Trails Court is located within the Rockwood R-VI school district. Search Ballwin real estate on www.redkeystlouis.com today.