
BEDS3
BATHS2 full 1 partial
SQUARE FEET1,580
MLS#26056942
STATUSComing Soon
PROPERTY TYPEResidential - Single Family
SUBDIVISIONSeckman Crossing
SCHOOLFox C-6
Property Description
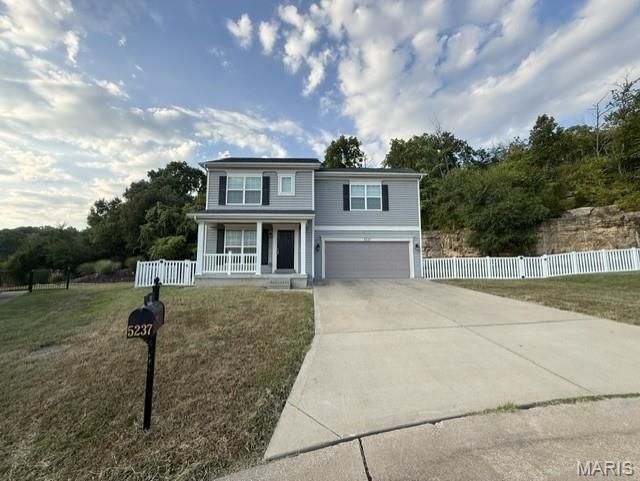
Welcome home to this 3-bedroom, 2.5-bath two-story, offering a functional layout, generous outdoor space, and plenty of opportunity to grow. The inviting main level provides comfortable living and entertaining spaces, with an open concept, while all three bedrooms are tucked upstairs, including a spacious primary suite with a private ensuite bath complete with a walk-in shower complete with bench. Laundry room conveniently located on upper level for ease. An attached 2-car garage adds everyday convenience.The unfinished lower level offers excellent potential for additional finished living space, complete with an egress window-ideal for a future family room, home office, recreation area, or additional sleeping space.Outside is where this property really stands apart. Enjoy a large fenced yard, expansive concrete patio perfect for entertaining, and a striking natural rock backdrop that gives the property character and ultimate privacy that you simply don't find with every neighborhood home. A covered front porch adds even more charm and a welcoming place to relax.Built in 2017, this home combines newer construction, room to expand, a great yard, and a setting with a little something extra-all while keeping you close to the everyday conveniences of Imperial.
Property Features
Property Type: Residential - Single Family
Basement: Yes
Basement: 8 ft + Pour
Cooling: Central Air
Garage: 2 car attached
Heating: Forced Air, Natural Gas
Home Style: Traditional
Lot Size: 0.38 Acres
Roof Type: Architectural Shingle
Taxes: $3,146
Year Built: 2017
Amenities
Eat-in Kitchen
Laminate Counters
Lever Faucets
Pantry
Shower
Walk-In Closet(s)
Feature Descriptions
Appliances: Dishwasher, Disposal, Ice Maker, Microwave, Electric Oven, Electric Range, Refrigerator, Water Heater
Exterior: Vinyl Siding
HOA Fee: $350/ Annually
Lot: Adjoins Wooded Area, Level
Parcel#: 08-1.0-02.0-0-002-034.36
Parking: Attached, Garage, Garage Door Opener, Garage Faces Front
Sewer: Public Sewer
SQFT. Above Grade: 1580
Utilities: Cable Available, Electricity Connected, Natural Gas Connected, Sewer Connected, Water Connected
Water: Public
Window: Tilt-In Windows
Room Sizes
Living Room: 16x13
Kitchen: 17x12
Bathroom: 5x5
Primary Bedroom: 19x13
Primary Bathroom: 7x6
Bedroom 2: 11x10
Bathroom 3: 11x10
Bathroom 2: 8x5
Laundry: 7x5
Local Schools
High School: Seckman Sr. High
Middle School: Seckman Middle
Elementary School: Seckman Elem.
School District: Fox C-6
Listed By / Shown By
Listed By
Agency Name: Main St. Real Estate
Shown By
Agency Title: RedKey Realty Leaders
Agency Phone: 314-692-7200

Estimate Your Payment
Estimated Payment
$ 2,185.00 per month $1,825.13 Principal & Interest $262.17 Property Tax $97.71 Homeowner's Insurance
5237 N Bellerieve Lane | MLS# 26056942
This single family home located at 5237 N Bellerieve Lane , Imperial, MO 63052 is currently listed for sale with an asking price of $335,000. This property was built in 2017 and has 3 bedrooms and 2 full and 1 partial baths with 1580 sq. ft. N Bellerieve Lane is located in the Seckman Crossing subdivision within the Fox C-6 school district. Search Seckman Crossing real estate on www.redkeystlouis.com today.