
BEDS5
BATHS2 full 1 partial
SQUARE FEET3,650
MLS#26033991
STATUSComing Soon
PROPERTY TYPEResidential - Single Family
SUBDIVISIONParc Monceau 1
SCHOOLFerguson-Florissant R-II
Property Description
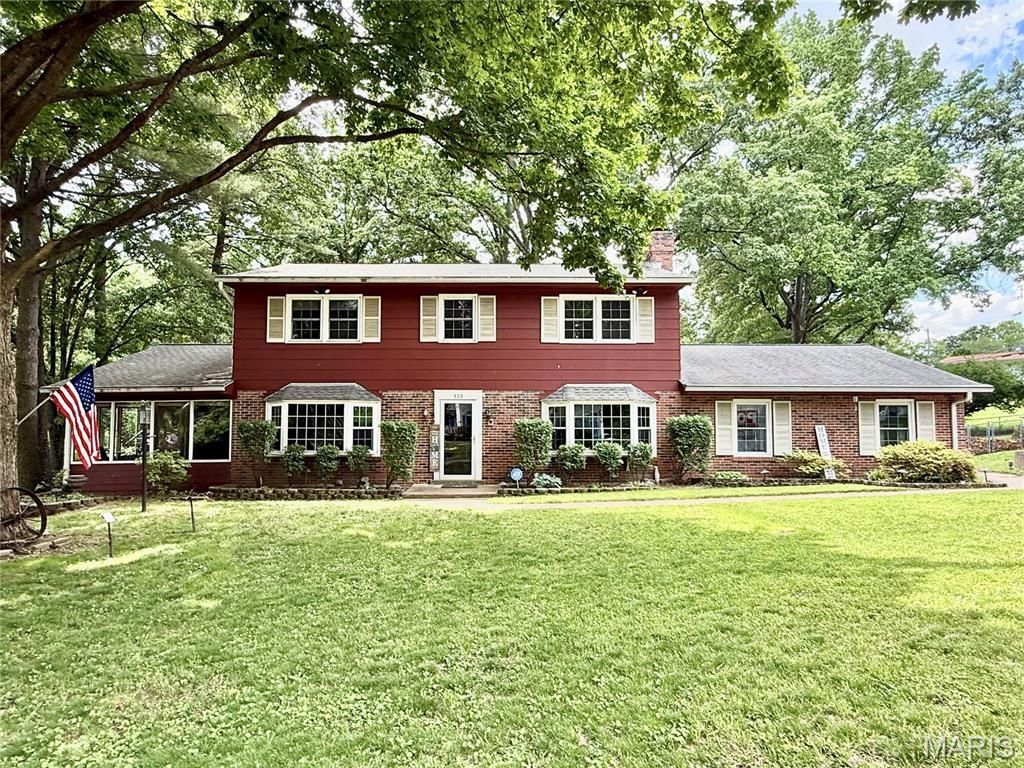
Welcome to this beautifully maintained 2 story home offering over 3600 sq ft of living space, featuring 5 bedrooms and 2.5 bathrooms, main floor laundry, oversized 29X24 2 car garage. The spacious entry foyer showcases stunning original wood staircase. The main level features hardwood floors and bay windows in living room and dining room. 2 fireplaces one in living room and one in the LL rec room. Large eat in kitchen has ample counter space and cabinets, open to family room with access to two sunroom porches. Upstairs you will find a spacious primary bedroom w/ walk in closet and full bathroom, 3 additional generously sized bedrooms plus a bonus office room and beautiful hardwood floors. Lower level is partially finished and includes a rec room w/ fireplace, office, hobby area or exercise space plus 5th bedroom w/ walk out. Large storage and utility room. Spacious fenced yard has driveways to Chartier Dr and Alicia Ave.
Property Features
Property Type: Residential - Single Family
Basement: Partially Finished, Sleeping Area, Storage Space, Walk-Out Access
Basement: Yes
Cooling: Central Air
Garage: 2
Heating: Forced Air
Home Style: Traditional
Lot Size: 0.29 Acres
Roof Type: Architectural Shingle
Taxes: $3,979
Year Built: 1963
Feature Descriptions
Appliances: Gas Cooktop, Dishwasher, Refrigerator, Wall Oven
Association Amenities: None
Exterior: Brick, Wood Siding
Fireplace: Living Room, Recreation Room
HOA Fee: $50/ Annually
Lot: Near Public Transit, Some Trees
Lot Dimensions: 127X101
Parcel#: 10H-14-0185
Parking: Additional Parking, Drive Through, Driveway
Sewer: Public Sewer
SQFT. Above Grade: 2650
SQFT. Below Grade: 1000
Utilities: Electricity Available, Natural Gas Connected, Sewer Connected
Water: Public
Room Sizes
Living Room: 20x13
Dining Room: 13x13
Kitchen: 16x16
Family Room: 22x14
Sunroom: 13x12
Sitting Room: 13x9
Primary Bedroom: 15x13
Bathroom 2: 10x13
Bathroom 3: 14x14
Bedroom 4: 14x13
Office: 6x7
Bathroom 5: 13x19
Recreation Room: 13x22
Other: 28x13
Local Schools
High School: Mccluer High
Middle School: Ferguson Middle
Elementary School: Walnut Grove Elem.
School District: Ferguson-Florissant R-II
Listed By / Shown By
Listed By
Agency Name: Berkshire Hathaway HomeServices Select Properties
Shown By
Agency Title: RedKey Realty Leaders
Agency Phone: 314-692-7200

Estimate Your Payment
Estimated Payment
$ 1,938.73 per month $1,525.48 Principal & Interest $331.58 Property Tax $81.67 Homeowner's Insurance
522 Chartier Drive | MLS# 26033991
This single family home located at 522 Chartier Drive , Saint Louis, MO 63135 is currently listed for sale with an asking price of $280,000. This property was built in 1963 and has 5 bedrooms and 2 full and 1 partial baths with 3650 sq. ft. Chartier Drive is located in the Parc Monceau 1 subdivision within the Ferguson-Florissant R-II school district. Search Parc Monceau 1 real estate on www.redkeystlouis.com today.