
BEDS2
BATHS1 full 1 partial
SQUARE FEET970
MLS#26060205
STATUSActive
PROPERTY TYPEResidential - Single Family
SUBDIVISIONUsona Heights
SCHOOLSt Louis City
Property Description
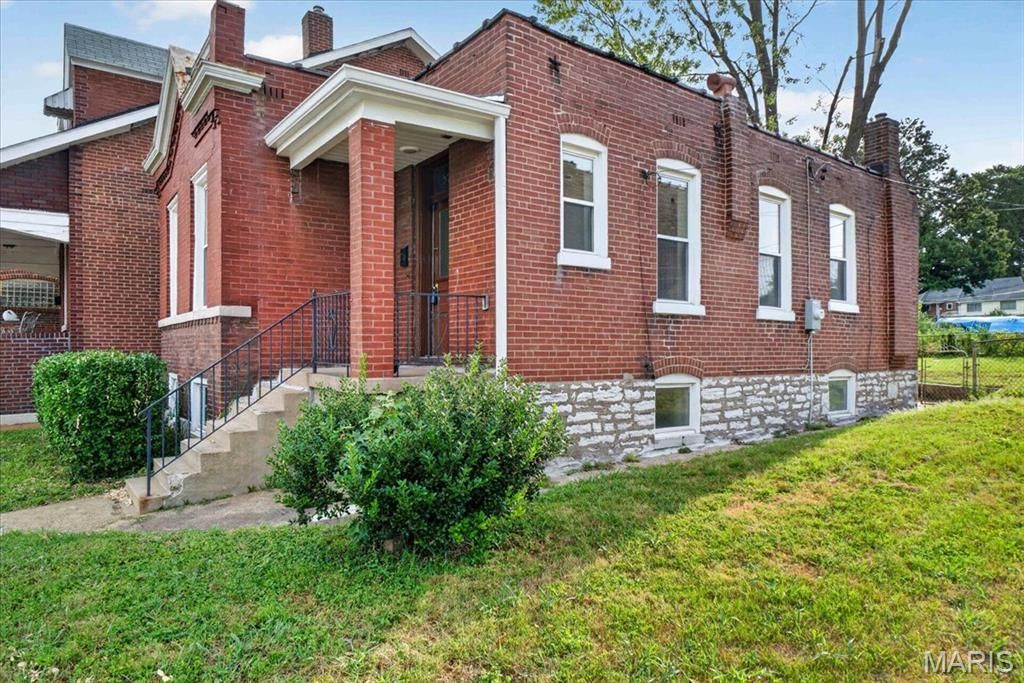
Welcome home to this charming brick bungalow, move-in ready and already passed the St. Louis City Occupancy Inspection! Step inside to find neutral decor and attractive LVP flooring throughout much of the home. Offering 2 bedrooms and 1.5 updated baths, this home also features an updated kitchen and a bright sunroom for additional living space. One bedroom is accented by a cozy, decorative fireplace and pocket door, adding character and charm. Outside, enjoy a fenced yard and an unusually large lot that extends along the alley, providing plenty of green space for entertaining, gardening, pets or play. A garage/carport provides convenient off-street parking. With its classic brick exterior, thoughtful updates, and generous outdoor space, this home is ready for its new owner!
Property Features
Property Type: Residential - Single Family
Basement: Yes
Basement: Full
Cooling: Central Air
Garage: 1
Heating: Natural Gas
Home Style: Traditional
Taxes: $732
Year Built: 1911
Amenities
Elevator
Entrance Foyer
Special Millwork
Feature Descriptions
Appliances: Range, Free-Standing Refrigerator
Days on Site: 1
Exterior: Brick
Fireplace: Bedroom
Lot: Back Yard, Corner Lot, Front Yard
Parcel#: 5936-00-0310-0
Parking: Additional Parking, Detached, Garage
Sewer: Public Sewer
SQFT. Above Grade: 970
Utilities: Cable Available, Electricity Available, Natural Gas Available, Phone Available, Sewer Available, Water Available
Water: Public
Room Sizes
Primary Bedroom: 13x12
Bedroom 2: 13x11
Living Room: 13x13
Kitchen: 13x10
Local Schools
High School: Roosevelt High
Middle School: Long Middle Community Ed. Center
Elementary School: Oak Hill Elem.
School District: St Louis City
Listed By / Shown By
Listed By
Agency Name: ReeceNichols Real Estate
Shown By
Agency Title: RedKey Realty Leaders
Agency Phone: 314-692-7200

Estimate Your Payment
Estimated Payment
$ 1,008.07 per month $898.94 Principal & Interest $61.00 Property Tax $48.13 Homeowner's Insurance
5216 Morganford Road | MLS# 26060205
This single family home located at 5216 Morganford Road, Saint Louis, MO 63116 is currently listed for sale with an asking price of $165,000. This property was built in 1911 and has 2 bedrooms and 1 full and 1 partial baths with 970 sq. ft. Morganford Road is located in the Usona Heights subdivision within the St Louis City school district. Search Usona Heights real estate on www.redkeystlouis.com today.