
BEDS2
BATHS2 full
SQUARE FEET1,066
MLS#26031684
STATUSPending
PROPERTY TYPEResidential - Single Family
SUBDIVISIONYorkshire 3
SCHOOLWebster Groves
Property Description
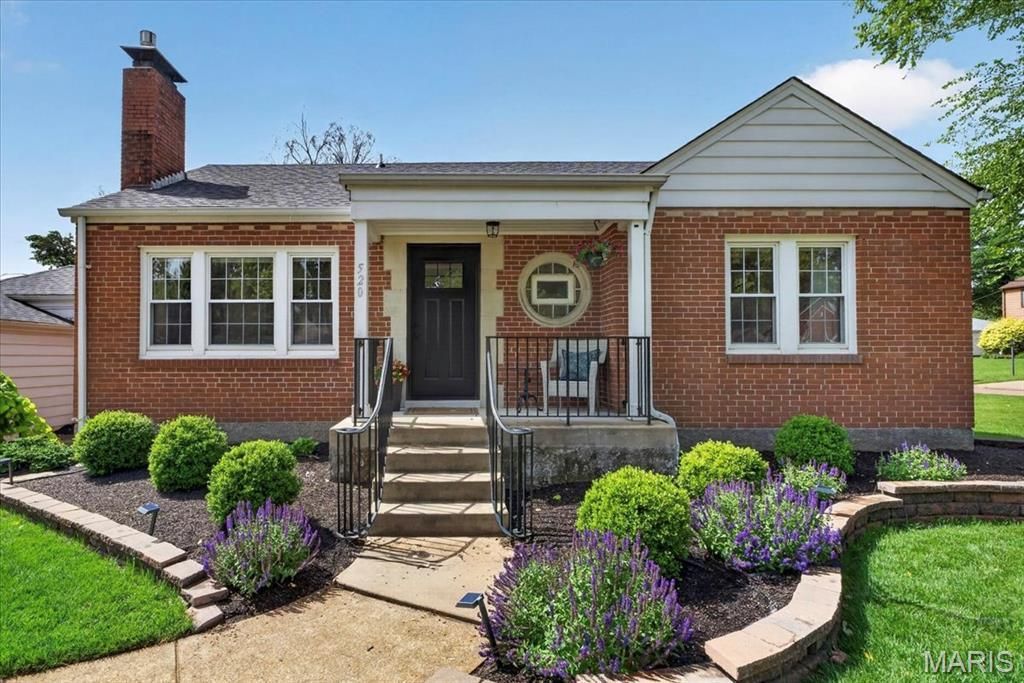
Welcome to this beautifully renovated bungalow in the heart of Webster Groves! Situated on a rare oversized lot, this 2-bed, 2-bath home offers the perfect blend of classic charm and modern updates. Inside, you'll find an open-concept layout flowing seamlessly from the spacious living room with a wood-burning fireplace to the fully renovated kitchen - equipped with quartz countertops, a chef's island, stainless steel appliances, and upgraded cabinetry. Imagine enjoying meals with your loved ones in the sun-soaked dining area! On the main level, you'll also find 2 spacious bedrooms and an upgraded full bathroom. It doesn't stop there! You'll love the bonus room off the kitchen, great for a sunroom or office, and leads to a brand new composite deck. As you head downstairs to the finished lower level, you'll find an abundance of room for relaxing, entertaining, and a home office. Another full bathroom in the basement adds extra comfort. The 2-car garage perfectly completes this charming home! Schedule your showing today on this completely move-in-ready home in one of the area's most desirable neighborhoods!
Property Features
Property Type: Residential - Single Family
Basement: Yes
Basement: Bathroom, Daylight/Lookout, Finished, Full, Storage Space
Cooling: Ceiling Fan(s), Central Air, Electric
Garage: 2 car attached
Heating: Forced Air, Natural Gas
Home Style: Ranch, Traditional
Lot Size: 0.25 Acres
Roof Type: Asphalt, Shingle
Taxes: $4,687
Year Built: 1950
Amenities
Breakfast Bar
Built-in Features
Ceiling Fan(s)
Custom Cabinetry
Kitchen Island
Open Floorplan
Pantry
Recessed Lighting
Separate Dining
Stone Counters
Feature Descriptions
Appliances: Stainless Steel Appliance(s), Dishwasher, Disposal, Dryer, Freezer, Ice Maker, Range Hood, Free-Standing Gas Range, Free-Standing Refrigerator, Washer
Days on Site: 8
Exterior: Brick, Vinyl Siding
Fireplace: Living Room
Lot: Back Yard, City Lot, Corner Lot, Front Yard, Garden, Irregular Lot, Level, Some Trees
Lot Dimensions: 72x10x14x65x128x74x58
Parcel#: 24K-22-0514
Parking: Driveway, Garage Door Opener, Garage Faces Front
Sewer: Public Sewer
SQFT. Above Grade: 1066
Utilities: Cable Connected, Electricity Connected, Natural Gas Connected, Sewer Connected, Water Available
Water: Public
Window: Blinds, Screens, Window Treatments
Room Sizes
Living Room: 17x11
Kitchen: 12x10
Breakfast Room: 9x9
Sunroom: 11x10
Primary Bedroom: 13x10
Local Schools
High School: Webster Groves High
Middle School: Hixson Middle
Elementary School: Edgar Road Elem.
School District: Webster Groves
Listed By / Shown By
Listed By
Agency Name: The Agency
Shown By
Agency Title: RedKey Realty Leaders
Agency Phone: 314-692-7200

Estimate Your Payment
Estimated Payment
$ 2,623.37 per month $2,119.33 Principal & Interest $390.58 Property Tax $113.46 Homeowner's Insurance
520 Sunningwell Drive | MLS# 26031684
This single family home located at 520 Sunningwell Drive, Saint Louis, MO 63119 is currently listed for sale with an asking price of $389,000. This property was built in 1950 and has 2 bedrooms and 2 full baths with 1066 sq. ft. Sunningwell Drive is located in the Yorkshire 3 subdivision within the Webster Groves school district. Search Yorkshire 3 real estate on www.redkeystlouis.com today.