
BEDS2
BATHS3 full 1 partial
SQUARE FEET1,608
MLS#26061226
STATUSActive
PROPERTY TYPERental - Townhouse
SUBDIVISIONQueensbrooke Village
SCHOOLFrancis Howell R-III
Property Description
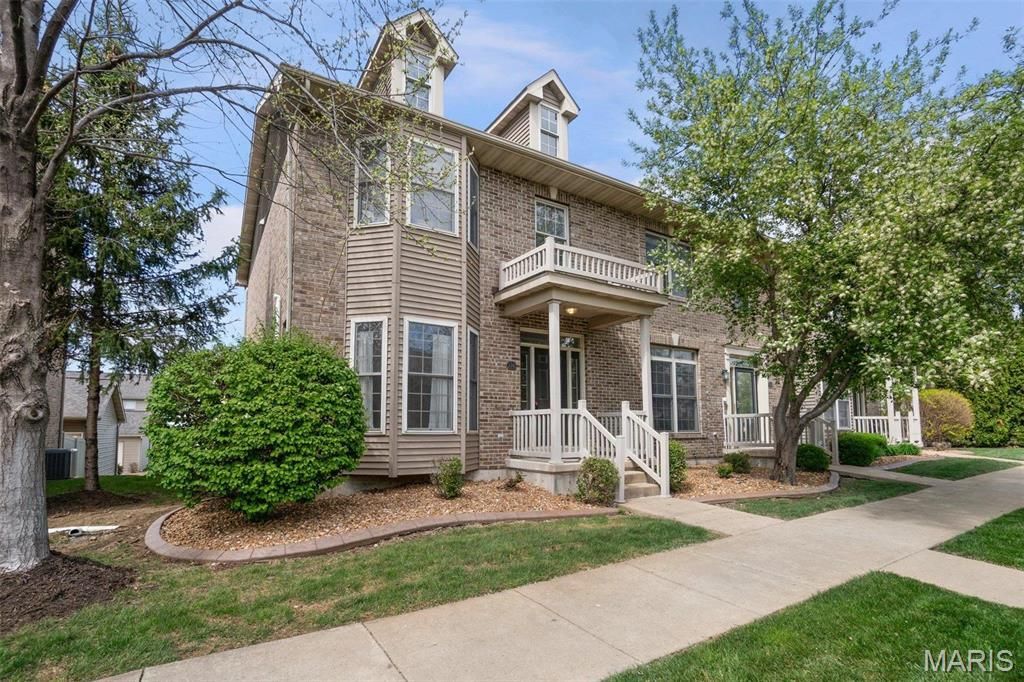
LOCATION! LOCATION! LOCATION! Rare opportunity for a spacious townhome in St. Peters with a 2-car garage & full basement! Step inside the beautiful 2-story foyer and you'll find hardwood flooring in the entry and kitchen, plus a spacious main level that includes a flex room off the foyer-perfect for an office, dining room, or second living area. Main floor also features a powder room and great room with a wall of windows. The kitchen/dining combo includes a center island, pantry, newer dishwasher, and slider that opens to the deck. The deck overlooks a fenced courtyard and offers access to the 2-car detached garage. Upstairs, the master suite boasts a large walk-in closet and full bathroom, while the second bedroom has its own private bath. All-new carpeting throughout adds fresh style and comfort, along with new sheer curtains and rods. The second-floor landing includes convenient laundry. The lower level is partially finished with a full bathroom and could serve as a guest suite or additional sleeping area. Located in the Francis Howell School District and close to highways, dining, and shopping! NO SMOKING in home! $2,200 First month rent/$2,200 Security Deposit due upon acceptance. Min credit score 600. Rental standards: 3x income to rent, No collections, evictions, bankruptcy, or foreclosures. 2 Pet Maximum with a $300 Pet Deposit.
Property Features
Property Type: Rental - Townhouse
Basement: Yes
Basement: Bathroom, Full, Partially Finished, Sleeping Area, Storage Space
Cooling: Central Air, Electric
Garage: 2
Heating: Electric, Forced Air
Home Style: Traditional
Lot Size: 0.07 Acres
Year Built: 2004
Amenities
Kitchen/Dining Room Combo
Breakfast Bar
Kitchen Island
Eat-in Kitchen
Pantry
Two Story Entrance Foyer
Walk-In Closet(s)
Feature Descriptions
Appliances: Electric Water Heater, Dishwasher, Disposal, Microwave, Electric Range, Electric Oven
Days on Site: 2
Exterior: Brick Veneer, Vinyl Siding
Fireplace: None
Laundry: 2nd Floor
Lot: Level
Lot: Level
Lot Dimensions: irr
Parcel#: 3-0010-9872-00-0520.0000000
Parking: Detached, Garage, Garage Door Opener
SQFT. Above Grade: 1608
Water: Public
Window: Window Treatments, Bay Window(s), Insulated Windows
Room Sizes
Living Room: 18x10
Kitchen: 13x10
Primary Bedroom: 13x12
Bedroom: 13x10
Great Room: 21x12
Local Schools
High School: Francis Howell Central High
Middle School: Hollenbeck Middle
Elementary School: Fairmount Elem.
School District: Francis Howell R-III
Listed By / Shown By
Listed By
Agency Name: EXP Realty, LLC
Shown By
Agency Title: RedKey Realty Leaders
Agency Phone: 314-692-7200

520 Queens Court Place | MLS# 26061226
This property located at 520 Queens Court Place , Saint Peters, MO 63376 is currently listed for rent with an asking price of $2,200 / Monthly. Queens Court Place is located within the Francis Howell R-III school district. Search Saint Peters real estate on www.redkeystlouis.com today.