
BEDS3
BATHS3 full
SQUARE FEET2,646
MLS#26049185
STATUSComing Soon
PROPERTY TYPEResidential - Single Family
SUBDIVISIONSaddlebrook
SCHOOLWindsor C-1
Property Description
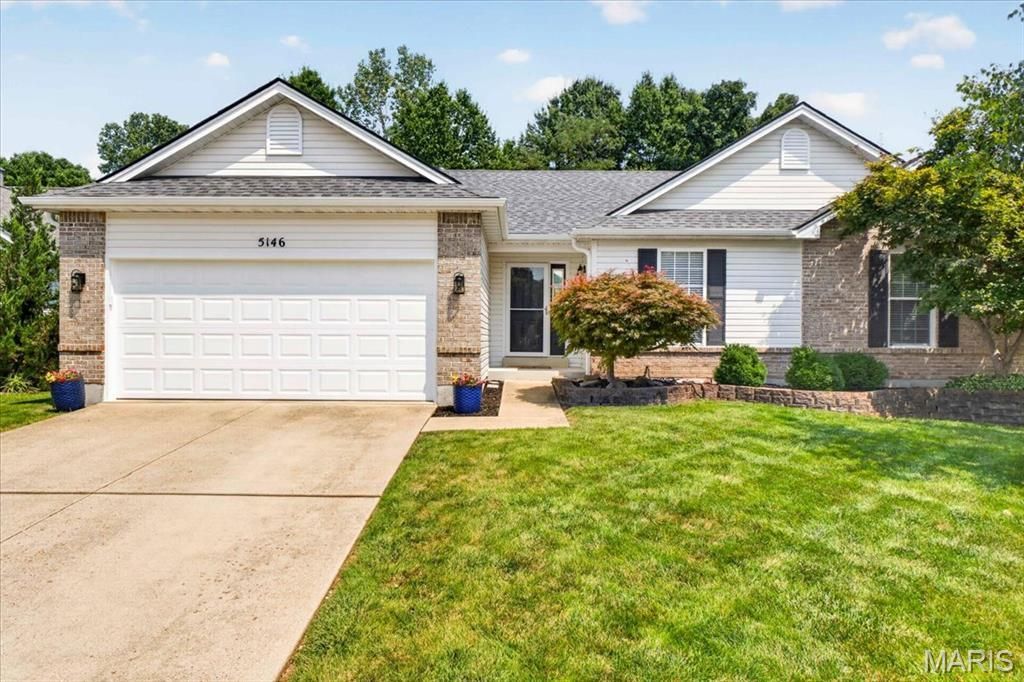
Welcome to this stunning, turn-key home where major updates meet modern comfort! The open-concept main level offers a bright, seamless flow between the living, dining, and kitchen areas-perfect for everyday living and effortless entertaining. Featuring 3 spacious bedrooms and 3 full bathrooms, this home also boasts a fully finished lower level with a massive hangout space ideal for movie nights, a game room, or a home gym, plus an additional sleeping room perfect for guests or a home office. You'll love the total peace of mind that comes with a brand-new roof, new siding, and a freshly fully-fenced backyard ready for pets, play, or weekend BBQs. Meticulously maintained and truly move-in ready-all that's left to do is unpack! Showings begin 8/7.
Property Features
Property Type: Residential - Single Family
Basement: Yes
Basement: Bathroom, Partially Finished, Sleeping Area, Storage Space
Cooling: Central Air, Electric
Garage: 2 car attached
Heating: Natural Gas
Home Style: Ranch, Traditional
Lot Size: 0.22 Acres
Roof Type: Shingle
Taxes: $2,839
Year Built: 1999
Amenities
Bar
Beamed Ceilings
Dining/Living Room Combo
Eat-in Kitchen
Kitchen Island
Kitchen/Dining Room Combo
Open Floorplan
Pantry
Smart Thermostat
Vaulted Ceiling(s)
Walk-In Closet(s)
Feature Descriptions
Appliances: Electric Cooktop, Dishwasher, Disposal, Dryer, Ice Maker, Microwave, Electric Oven, Refrigerator, Washer, Water Heater, Bar Fridge
Association Amenities: None
Days on Site: 1
Exterior: Vinyl Siding
Fireplace: Gas, Living Room
HOA Fee: $250/ Annually
Lot: Back Yard, Some Trees
Parcel#: 08-1.0-12.0-0-000-064.71
Parking: Garage
Sewer: Public Sewer
SQFT. Above Grade: 1646
SQFT. Below Grade: 1000
Utilities: Electricity Connected, Natural Gas Connected, Sewer Connected, Underground Utilities
Water: Public
Room Sizes
Primary Bedroom: 18x13
Bedroom: 10x10
Bedroom: 11x10
Kitchen: 16x11
Living Room: 20x16
Local Schools
High School: Windsor High
Middle School: Windsor Middle
Elementary School: Windsor Elem/Windsor Inter
School District: Windsor C-1
Listed By / Shown By
Listed By
Agency Name: Berkshire Hathaway HomeServices Select Properties
Shown By
Agency Title: RedKey Realty Leaders
Agency Phone: 314-692-7200

Estimate Your Payment
Estimated Payment
$ 2,445.84 per month $2,096.99 Principal & Interest $236.58 Property Tax $112.26 Homeowner's Insurance
5146 Saddlebrook Parkway | MLS# 26049185
This single family home located at 5146 Saddlebrook Parkway , Imperial, MO 63052 is currently listed for sale with an asking price of $384,900. This property was built in 1999 and has 3 bedrooms and 3 full baths with 2646 sq. ft. Saddlebrook Parkway is located in the Saddlebrook subdivision within the Windsor C-1 school district. Search Saddlebrook real estate on www.redkeystlouis.com today.