
BEDS3
BATHS2 full
SQUARE FEET1,710
MLS#26047929
STATUSActive
PROPERTY TYPEResidential - Condominium
SUBDIVISIONCoeur De Royale Condo Ph 4
SCHOOLParkway C-2
Property Description
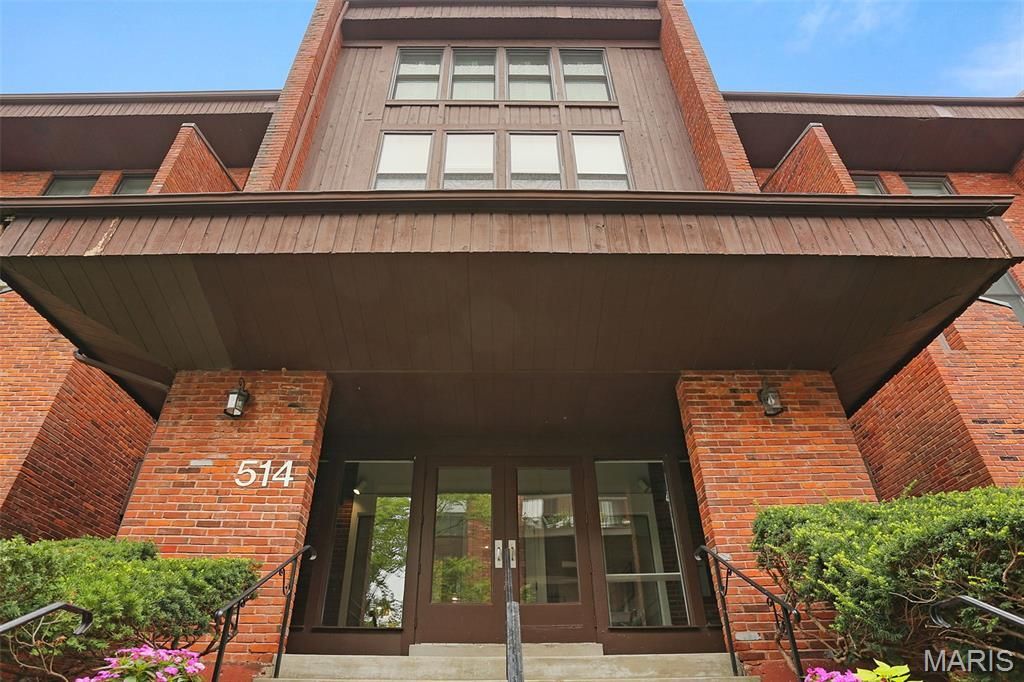
Open Sun 9/20 11am to 1pm. Well maintained ground floor condo in the Coeur de Royale complex in the heart of Creve Coeur. Rare true 3 bedroom unit with 2 full baths and over 1700 sq ft of living space. Spacious eat in kitchen with granite tops, stainless appliances and plenty of cabinet and counter space. Living room with floor to ceiling brick fireplace opens to the back patio and the separate dining room is off the living area. Primary suite with huge custom walk in closet and updated primary bath with walk in shower and updated vanity. 2 more good sized bedrooms with custom closet space as well as large utility room and laundry room all in the unit. New electrical panel, newer windows and appliances and so much more. Elevator in building, secure garage parking and secure building entrances! This condo is a must see!
Property Features
Property Type: Residential - Condominium
Cooling: Ceiling Fan(s), Central Air
Garage: 1 car attached
Heating: Forced Air
Home Style: Apartment Style
Lot Size: 0.05 Acres
Taxes: $3,106
Year Built: 1978
Feature Descriptions
Appliances: Cooktop, Dishwasher, Disposal, Microwave, Oven, Range, Refrigerator, Washer/Dryer
Association Amenities: Association Management, Clubhouse, Common Ground, Elevator(s), Game Court Exterior, Pool, Tennis Court(s)
Days on Site: 53
Exterior: Brick
Fireplace: Other
HOA Fee: $527/ Monthly
Lot: Other
Parcel#: 17O-32-1013
Sewer: Public Sewer
SQFT. Above Grade: 1710
Utilities: Electricity Connected, Natural Gas Connected, Phone Connected, Sewer Connected, Water Connected
Water: Public
Local Schools
High School: Parkway North High
Middle School: Northeast Middle
Elementary School: Bellerive Elem.
School District: Parkway C-2
Listed By / Shown By
Listed By
Agency Name: Nettwork Global
Shown By
Agency Title: RedKey Realty Leaders
Agency Phone: 314-692-7200

Estimate Your Payment
Estimated Payment
$ 1,492.89 per month $1,171.35 Principal & Interest $258.83 Property Tax $62.71 Homeowner's Insurance
514 Coeur De Royale Drive, Unit 101 | MLS# 26047929
This condo located at 514 Coeur De Royale Drive, Unit 101, Saint Louis, MO 63141 is currently listed for sale with an asking price of $215,000. This property was built in 1978 and has 3 bedrooms and 2 full baths with 1710 sq. ft. Coeur De Royale Drive, Unit 101 is located in the Coeur De Royale Condo Ph 4 subdivision within the Parkway C-2 school district. Search Coeur De Royale Condo Ph 4 real estate on www.redkeystlouis.com today.