
BEDS3
BATHS3 full
SQUARE FEET2,476
MLS#26060011
STATUSActive
PROPERTY TYPEResidential - Condominium
SUBDIVISIONKennerly Estates Condo Three
SCHOOLLindbergh Schools
Property Description
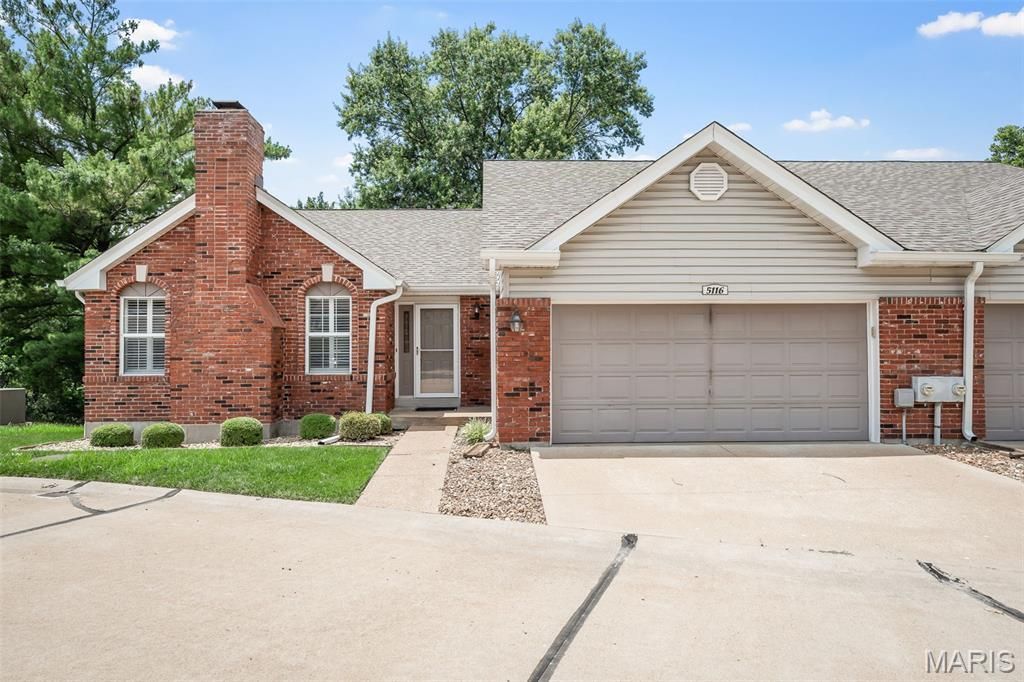
Attached brick villa on a privately maintained street in Lindbergh Schools. This 3 bed, 3 bath ranch style villa is maintenance free on the outside with lawn/landscaping, snow removal and trash included. This corner unit features main floor laundry off of the 2 car garage, kitchen with oak cabinetry, breakfast room with bead board and french door to the private deck, separate living and dining rooms, bay windows, plantation shutters, 2 decorative fireplaces, crown molding, and an open staircase to a finished walk out lower level. The master suite on the main level has a custom walk in closet and ensuite bath. A second bedroom with large closet, and hall bath rounds out the main level. The finished walk out lower level includes a 3rd bedroom, Office with built in book cases, family room, full bath and a flex/rec room to be used for almost anything. There are two basement storage areas, lower level patio and the potential to make this home your own. Comparable villas are $400k+ ARV. This one just needs your personalization. Roof 2020, new chimney cap 2026.
Property Features
Property Type: Residential - Condominium
Basement: Yes
Basement: Bathroom, Concrete, Egress Window, Partially Finished, Walk-Out Access
Cooling: Ceiling Fan(s), Central Air
Garage: 2 car attached
Heating: Forced Air
Home Style: Traditional
Lot Size: 0.21 Acres
Taxes: $3,541
Year Built: 1986
Feature Descriptions
Appliances: Dishwasher, Dryer, Microwave, Oven, Range, Washer
Association Amenities: Association Management
Days on Site: 3
Exterior: Brick
Fireplace: Basement, Decorative, Living Room
HOA Fee: $520/ Monthly
Lot: Adjoins Wooded Area
Parcel#: 29L-51-0525
Sewer: Public Sewer
SQFT. Above Grade: 1502
SQFT. Below Grade: 974
Utilities: Cable Available
Water: Public
Room Sizes
Living Room: 17x12
Dining Room: 17x13
Kitchen: 11x10
Breakfast Room: 9x5
Bedroom: 16x13
Bedroom: 13x11
Bedroom: 14x11
Family Room: 17x14
Office: 17x14
Recreation Room: 18x10
Local Schools
High School: Lindbergh Sr. High
Middle School: Robert H. Sperreng Middle
Elementary School: Kennerly Elem.
School District: Lindbergh Schools
Listed By / Shown By
Listed By
Agency Name: RE/MAX Results
Shown By
Agency Title: RedKey Realty Leaders
Agency Phone: 314-692-7200

Estimate Your Payment
Estimated Payment
$ 2,159.95 per month $1,770.10 Principal & Interest $295.08 Property Tax $94.76 Homeowner's Insurance
5116 Kennerly Place Drive | MLS# 26060011
This condo located at 5116 Kennerly Place Drive , Saint Louis, MO 63128 is currently listed for sale with an asking price of $324,900. This property was built in 1986 and has 3 bedrooms and 3 full baths with 2476 sq. ft. Kennerly Place Drive is located in the Kennerly Estates Condo Three subdivision within the Lindbergh Schools school district. Search Kennerly Estates Condo Three real estate on www.redkeystlouis.com today.