
BEDS4
BATHS4 full 1 partial
SQUARE FEET4,037
MLS#26057468
STATUSPending
PROPERTY TYPEResidential - Single Family
SUBDIVISIONCrown Pointe Estates
SCHOOLRockwood R-VI
Property Description
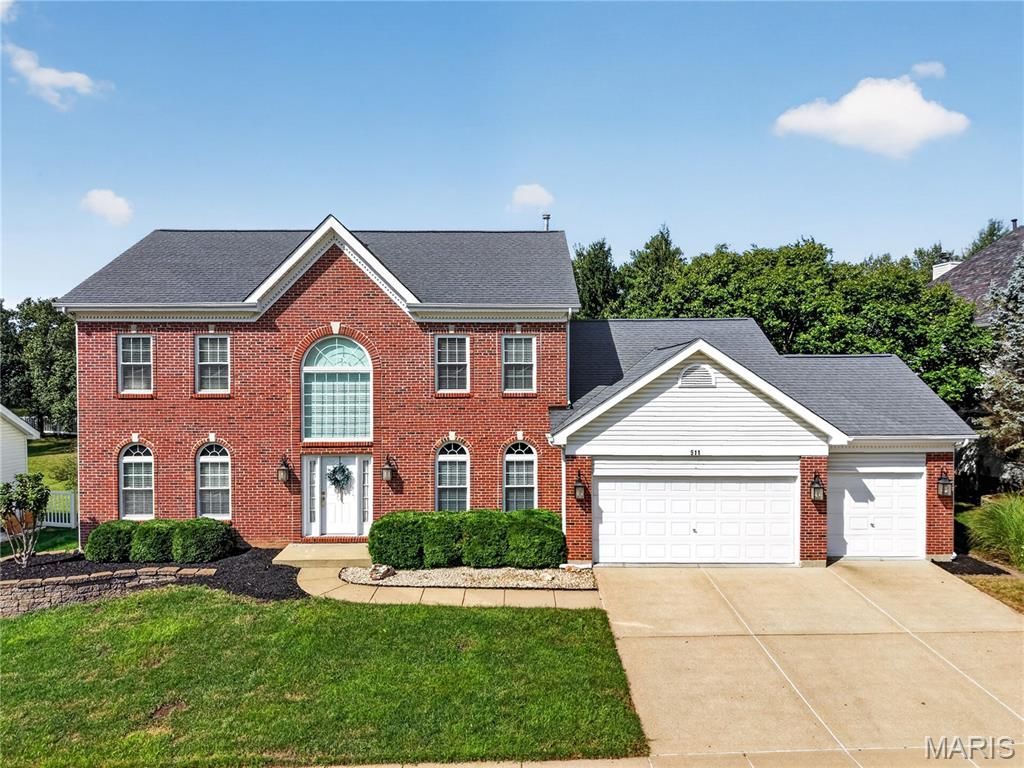
Under Contract! Open Houses cancelled! The Space of a Two-Story, The Convenience of Main-Floor Living! Welcome to Main-floor ease, with room to grow, and a backyard made for enjoying it all! This impressive 1.5-story has over 4000 sq ft of living space in sought-after Crown Pointe Estates blends everyday comfort with flexible living. A welcoming two-story foyer, two-story great room, main-floor laundry, and a spacious main-floor primary suite with a large walk-in closet and luxury bath make this home ideal for families, empty nesters, or anyone who wants main-level living with extra space upstairs for older kids, guests, or hobbies. The dramatic two-story great room is anchored by a striking two story stone gas fireplace, with Asian walnut floors which extend into the dining room featuring crown molding and wainscotting! All the bedrooms display beautiful crown molding! Upgraded craftsman style doors and upgraded windows! The custom kitchen features 42-inch cabinetry, a center island, Cambria counters, upgraded appliances, double ovens, microwave, refrigerator, Bosch dishwasher, and a breakfast room with an eye-catching architectural design. While the second level offers a bonus area, one bedroom with its own dedicated full bath just outside the door, and two additional bedrooms connected by a Jack-and-Jill bath. The finished lower level expands your lifestyle with a spacious family and rec room, wired for a media room, wet bar with microwave, full size office, spacious exercise room and full bath. Outside, enjoy a large level private backyard with stone patio, lovely landscaping and privacy. Located in Crown Pointe Estates on a quiet and peaceful culdesac in Wildwood, MO, approximately 0.5 mile from Ridge Meadows Elementary and the Rock Hollow Trailhead, with easy access to the 2.3-mile paved Rock Hollow Trail, Al Foster Memorial Trail, Meramec Greenway and more than 35 miles of Wildwood walking and biking trails. Parks within just 2+/- miles and loads of stores and dining within 5-10 minutes drive, this one is sure to be the answer you have been seeking! Check this one out today!
Property Features
Property Type: Residential - Single Family
Basement: Yes
Basement: Partially Finished
Cooling: Ceiling Fan(s), Central Air, Exhaust Fan
Garage: 3 car attached
Heating: Forced Air, Natural Gas
Home Style: Traditional
Lot Size: 0.28 Acres
Roof Type: Architectural Shingle
Taxes: $7,600
Year Built: 2000
Amenities
Breakfast Bar
Breakfast Room
Ceiling Fan(s)
Crown Molding
Double Vanity
Granite Counters
High Ceilings
High Speed Internet
Open Floorplan
Pantry
Separate Dining
Separate Shower
Tub
Two Story Entrance Foyer
Feature Descriptions
Appliances: Stainless Steel Appliance(s), Dishwasher, Dryer, Microwave, Built-In Electric Range, Refrigerator, Washer, Gas Water Heater
Association Amenities: Common Ground
Days on Site: 6
Exterior: Brick, Vinyl Siding
Fireplace: Gas Log, Living Room
HOA Fee: $410/ Annually
Lot: Adjoins Wooded Area
Lot Dimensions: 90x138
Parcel#: 24T-11-0230
Parking: Garage, Garage Door Opener, Inside Entrance, Kitchen Level, Workshop in Garage
Sewer: Public Sewer
SQFT. Above Grade: 2687
SQFT. Below Grade: 1350
Utilities: Cable Connected
Water: Public
Window: Tilt-In Windows, Window Treatments
Room Sizes
Great Room: 21x21
Dining Room: 15x11
Kitchen: 15x15
Breakfast Room: 10x10
Primary Bedroom: 15.5x15.5
Bedroom 2: 13x11
Bedroom 3: 15x14
Bedroom 4: 15x11
Bonus Room: 15x11
Recreation Room: 36x24
Office: 16x15
Exercise Room: 14x14
Local Schools
High School: Eureka Sr. High
Middle School: Lasalle Springs Middle
Elementary School: Ridge Meadows Elem.
School District: Rockwood R-VI
Listed By / Shown By
Listed By
Agency Name: Keller Williams Chesterfield
Shown By
Agency Title: RedKey Realty Leaders
Agency Phone: 314-692-7200

Estimate Your Payment
Estimated Payment
$ 4,473.26 per month $3,644.81 Principal & Interest $633.33 Property Tax $195.13 Homeowner's Insurance
511 Westonridge Court | MLS# 26057468
This single family home located at 511 Westonridge Court, Ballwin, MO 63021 is currently listed for sale with an asking price of $669,000. This property was built in 2000 and has 4 bedrooms and 4 full and 1 partial baths with 4037 sq. ft. Westonridge Court is located in the Crown Pointe Estates subdivision within the Rockwood R-VI school district. Search Crown Pointe Estates real estate on www.redkeystlouis.com today.