
BEDS5
BATHS3 full
SQUARE FEET2,300
MLS#26058890
STATUSActive
PROPERTY TYPEResidential - Single Family
SUBDIVISIONGlen Meadows
SCHOOLTroy R-III
Property Description
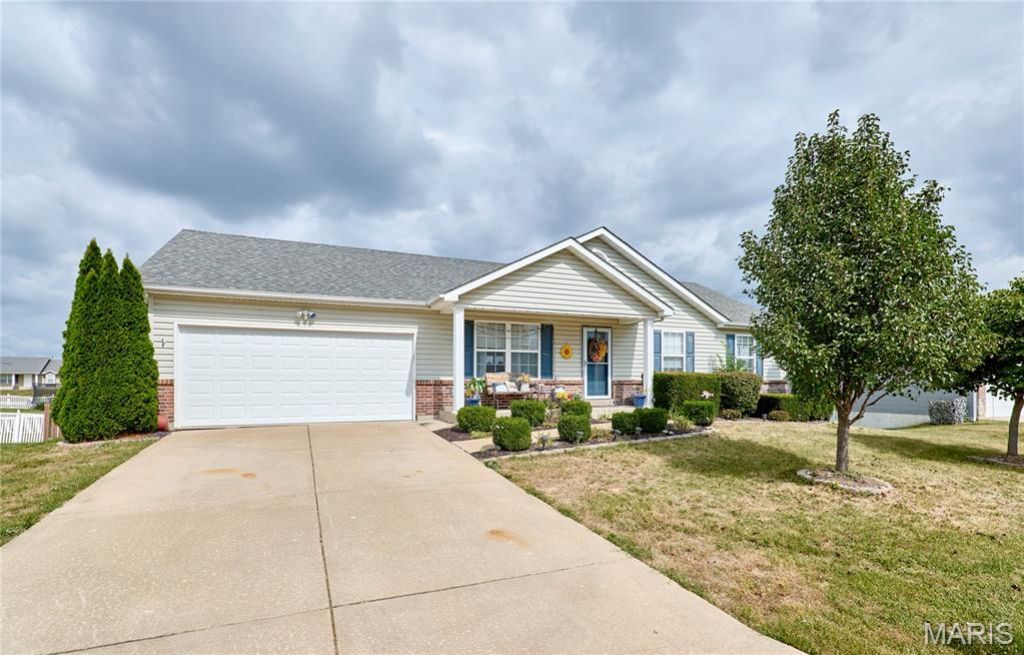
Your Oasis is waiting! This 5 bdrm 3 bath home has a incredible landscaped fenced yard with luscious landscaping, above ground pool, shed, covered patio with bar area and a large shed with electric-Home has vaulted ceilings, open floor plan, Main floor laundry plus there is also a laundry hookup in the finished walkout basement-vaulted ceiling in master bdrm-granite countertops and 42 inch cabinets in kitchen that walks out to 2 tiered deck-walkout basement has 2 more bedrooms, full bath, family room, great for possible in laws quarters and so much more-a lot of furniture/tvs and washer & dryer can stay with home if buyer would like-all this in convenient location south of Troy-New HVAC installed April 2025, 17 SEER dual stage blower motor, hot water 7 years old, kitchen appliances 3 years old , French door refrigerator, new microwave with convection and a 2 year old high end dishwasher with 3rd rack and steam clean feature.
Property Features
Property Type: Residential - Single Family
Basement: Yes
Basement: Bathroom, Concrete, Partially Finished, Full, Sleeping Area, Walk-Out Access
Cooling: Ceiling Fan(s), Central Air
Garage: 2 car attached
Heating: Forced Air, Natural Gas
Home Style: Ranch
Lot Size: 0.35 Acres
Taxes: $1,914
Year Built: 2005
Amenities
Ceiling Fan(s)
Eat-in Kitchen
Granite Counters
Open Floorplan
Vaulted Ceiling(s)
Feature Descriptions
Appliances: Electric Cooktop, Dishwasher, Disposal, Dryer, Microwave, Built-In Electric Range, Refrigerator, Washer
Association Amenities: Association Management
Days on Site: 10
Exterior: Brick Veneer, Vinyl Siding
HOA Fee: $250/ Annually
Lot: Landscaped
Parcel#: 196013000000007110
Parking: Attached, Garage Door Opener, Garage Faces Front
Sewer: Private Sewer
SQFT. Above Grade: 1343
SQFT. Below Grade: 1000
Swimming Pool: Yes
Utilities: Electricity Connected
Water: Community
Window: Tilt-In Windows
Local Schools
High School: Troy Buchanan High
Middle School: Troy South Middle School
Elementary School: Troy South Elementary
School District: Troy R-III
Listed By / Shown By
Listed By
Agency Name: Berkshire Hathaway HomeServices Select Properties
Shown By
Agency Title: RedKey Realty Leaders
Agency Phone: 314-692-7200

Estimate Your Payment
Estimated Payment
$ 1,938.84 per month $1,688.92 Principal & Interest $159.50 Property Tax $90.42 Homeowner's Insurance
511 Glen Eagle Drive | MLS# 26058890
This single family home located at 511 Glen Eagle Drive, Troy, MO 63379 is currently listed for sale with an asking price of $310,000. This property was built in 2005 and has 5 bedrooms and 3 full baths with 2300 sq. ft. Glen Eagle Drive is located in the Glen Meadows subdivision within the Troy R-III school district. Search Glen Meadows real estate on www.redkeystlouis.com today.