
BEDS3
BATHS2 full 1 partial
SQUARE FEET1,312
MLS#26042208
STATUSActive
PROPERTY TYPEResidential - Single Family
SUBDIVISIONKingshighway Add
SCHOOLSt Louis City
Property Description
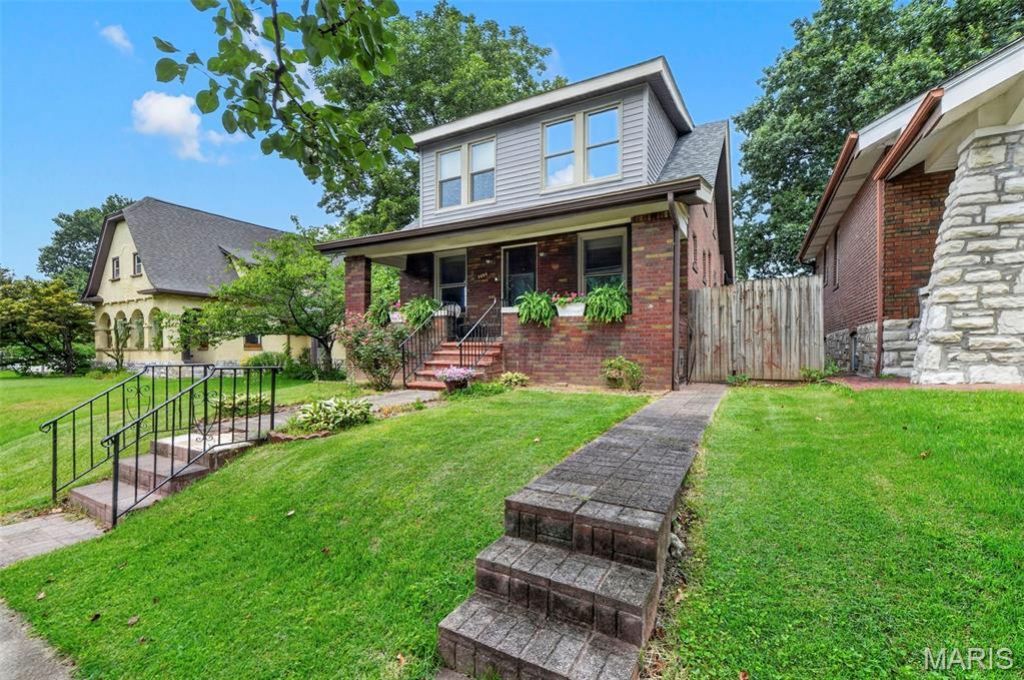
Opportunity awaits in the heart of South St. Louis! This 3-bedroom, 2-bath home offers plenty of space and endless potential for homeowners, investors, or anyone looking to add their personal touch. The finished lower level features a full second kitchen and full bathroom, making it ideal for extended family, entertaining, or additional living space. Outside, you'll find a detached 2-car garage and a fenced backyard. Conveniently located near parks, shopping, restaurants, and major highways, this property combines a desirable location with incredible value. Whether you're looking to renovate, invest, or create your dream home, don't miss the chance to make this one your own! SELLERS OFFERING A 1 POINT BUY DOWN! SAVING YOU BIG!
Property Features
Property Type: Residential - Single Family
Basement: Yes
Basement: 8 ft + Pour, Bathroom, Partially Finished
Cooling: Central Air
Garage: 2
Heating: Forced Air
Home Style: Traditional
Lot Size: 0.10 Acres
Taxes: $4,102
Year Built: 1924
Feature Descriptions
Days on Site: 57
Exterior: Brick
Lot: Back Yard, Near Park, Near Public Transit
Parcel#: 5830-00-0550-0
Sewer: Public Sewer
SQFT. Above Grade: 1312
Utilities: Electricity Connected
Water: Public
Room Sizes
Bedroom: 14x13
Bedroom 2: 13x8
Bedroom 3: 13x12
Den: 12x8
Dining Room: 16x12
Kitchen: 12x11
Living Room: x16
Recreation Room: 25x16
Local Schools
High School: Roosevelt High
Middle School: Long Middle Community Ed. Center
Elementary School: Buder Elem.
School District: St Louis City
Listed By / Shown By
Listed By
Agency Name: DRG - Delhougne Realty Group
Shown By
Agency Title: RedKey Realty Leaders
Agency Phone: 314-692-7200

Estimate Your Payment
Estimated Payment
$ 1,862.31 per month $1,443.21 Principal & Interest $341.83 Property Tax $77.26 Homeowner's Insurance
5085 Milentz Avenue | MLS# 26042208
This single family home located at 5085 Milentz Avenue, Saint Louis, MO 63109 is currently listed for sale with an asking price of $264,900. This property was built in 1924 and has 3 bedrooms and 2 full and 1 partial baths with 1312 sq. ft. Milentz Avenue is located in the Kingshighway Add subdivision within the St Louis City school district. Search Kingshighway Add real estate on www.redkeystlouis.com today.