
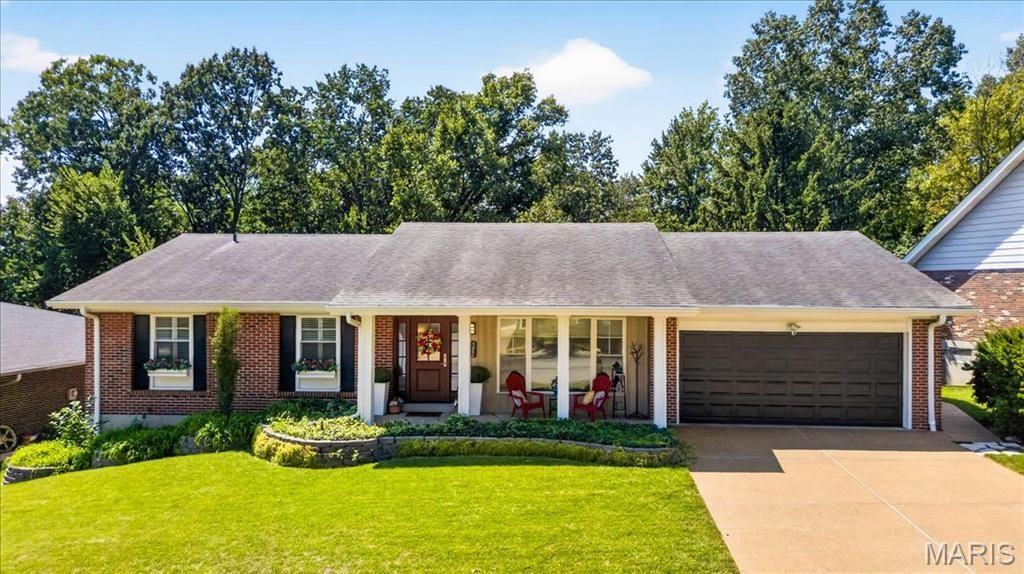
BEDS3
BATHS3 full 1 partial
SQUARE FEET2,900
MLS#26057225
STATUSActive
PROPERTY TYPEResidential - Single Family
SUBDIVISIONSouth Hill 2
SCHOOLMehlville R-IX
Property Description
Welcome to this beautifully maintained and thoughtfully updated ranch offering the perfect blend of comfort, style, and easy living! From the moment you arrive, the professional landscaping and inviting curb appeal set the tone for what awaits inside. This 3-bedroom home offers a spacious layout, fantastic finished basement, main floor laundry and an impressive backyard retreat backing to common ground.The updated kitchen is a true highlight, featuring custom cabinetry, quartz countertops, and plenty of workspace for both everyday cooking and entertaining. The breakfast room provides a bright and welcoming space for casual meals, while the adjacent dining room offers the perfect setting for gatherings and special occasions. The inviting living room is designed to impress with a beautiful tray ceiling and custom wood-burning fireplace, creating a warm and comfortable space to relax. The open flow between the main living areas makes entertaining friends and family effortless. The spacious primary suite offers a wonderful retreat with his-and-her closets and an updated private bath featuring stylish finishes. Two additional bedrooms provide plenty of room for family, guests, or a home office. The finished lower level adds tremendous versatility with a large recreation room, full bath, possible 4th bedroom or flex space, storage room, and additional finished area. Whether you need space for a home theater, game room, guest suite, workout area, or hobbies, this level gives you room to make it your own. Step outside and discover a backyard designed for enjoying the outdoors. Professional landscaping surrounds the spacious paver patio and pergola, while the composite deck provides another great space for relaxing or entertaining. With the property backing to common ground, you'll enjoy a peaceful and private setting with no immediate homes directly behind you. A whole-house generator provides an added level of convenience and peace of mind. Numerous updates make this home truly move-in ready, including a new HVAC system in 2026, Pella front door and windows, sprinkler system, and newer water heater. With its spacious layout, updated finishes, exceptional outdoor living spaces, finished lower level, and desirable setting, this home offers everything you've been looking for. Don't miss your opportunity to make this exceptional property your own! The South Hills subdivision has its own community pool.
Property Features
Property Type: Residential - Single Family
Basement: Yes
Basement: Bathroom, Partially Finished, Full
Cooling: Central Air
Garage: 2 car attached
Heating: Forced Air
Home Style: Traditional
Lot Size: 0.22 Acres
Taxes: $3,502
Year Built: 1976
Amenities
Bookcases
Custom Cabinetry
Entrance Foyer
Open Floorplan
Pantry
Separate Dining
Feature Descriptions
Appliances: Stainless Steel Appliance(s), Dishwasher, Microwave, Range, Range Hood, Refrigerator
Association Amenities: Association Management, Common Ground, Pool
Exterior: Brick Veneer, Vinyl Siding
Fireplace: Living Room, Wood Burning
HOA Fee: $450/ Annually
Lot: Adjoins Common Ground, Adjoins Wooded Area
Lot Dimensions: 95 x 136 x 70 x 132
Parcel#: 31L-13-0786
Sewer: Public Sewer
SQFT. Above Grade: 1805
SQFT. Below Grade: 1101
Utilities: Cable Available
Water: Public
Window: Blinds
Room Sizes
Laundry: 8x9
Breakfast Room: 11x10
Family Room: 17x12
Dining Room: 11x10
Living Room: 16x15
Kitchen: 13x8
Primary Bedroom: 14x12
Bedroom 2: 12x11
Bedroom 3: 12x11
Recreation Room: 24x17
Bedroom 4: 15x22
Local Schools
High School: Mehlville High School
Middle School: Washington Middle
Elementary School: Hagemann Elem.
School District: Mehlville R-IX
Listed By / Shown By
Listed By
Agency Name: Coldwell Banker Realty - Gundaker
Shown By
Agency Title: RedKey Realty Leaders
Agency Phone: 314-692-7200

Estimate Your Payment
Estimated Payment
$ 2,582.02 per month $2,173.81 Principal & Interest $291.83 Property Tax $116.38 Homeowner's Insurance
5060 Suson Hills Drive | MLS# 26057225
This single family home located at 5060 Suson Hills Drive , Saint Louis, MO 63128 is currently listed for sale with an asking price of $399,000. This property was built in 1976 and has 3 bedrooms and 3 full and 1 partial baths with 2900 sq. ft. Suson Hills Drive is located in the South Hill 2 subdivision within the Mehlville R-IX school district. Search South Hill 2 real estate on www.redkeystlouis.com today.