
BEDS3
BATHS2 full
SQUARE FEET3,095
MLS#26039506
STATUSPending
PROPERTY TYPEResidential - Single Family
SUBDIVISIONOak Tree Farm Add 2 9
SCHOOLParkway C-2
Property Description
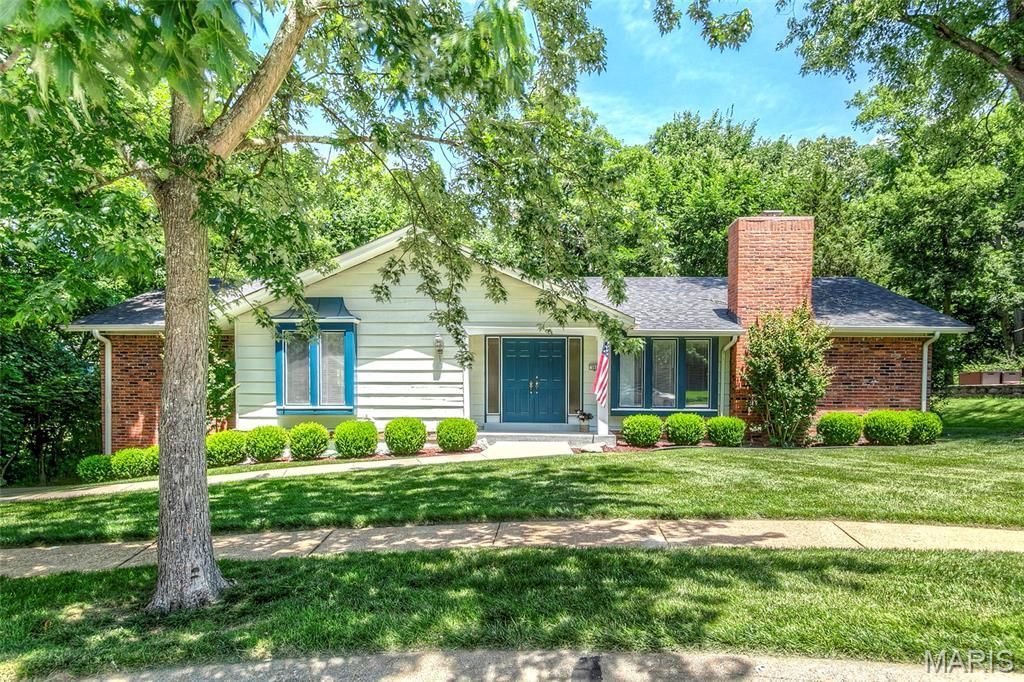
Location, location, location! Convenience a given, school district A+, costly replacements accomplished & completed plus a killer private lot situated in a quiet cul-de-sac & backing to what everyone desires...trees, trees & more trees! Hardwood everywhere waiting for your enhancement, attractive new interior paint & some newer & like new appliances. The lower-level walk-out was just refloored with tasteful luxury vinyl. While not defined bedrooms, there are two great potential sleeping areas, both with closets. Off the rec area is the oversized tuck under garage ready for the hobbyist. Make it your next family home! Ballwin Occupancy inspections have been completed with all predications remedied. Owner expecting an as is sale barring any major structural defects that would be revealed by a professional buyer sponsored inspection. None expected. Please do not park in cul de sac on Fridays which impedes trash pick up.
Property Features
Property Type: Residential - Single Family
Basement: Yes
Basement: 8 ft + Pour, Walk-Out Access
Cooling: Ceiling Fan(s), Central Air
Garage: 2 car attached
Heating: Forced Air
Home Style: Ranch
Lot Size: 0.26 Acres
Roof Type: Asphalt
Taxes: $3,774
Year Built: 1968
Feature Descriptions
Days on Site: 69
Exterior: Wood Siding
Fireplace: Family Room, Wood Burning
Lot: Adjoins Wooded Area, Cul-De-Sac, Heavy Woods, Many Trees
Parcel#: 22R-64-0447
Sewer: Public Sewer
SQFT. Above Grade: 1895
SQFT. Below Grade: 1200
Utilities: Electricity Connected, Natural Gas Available, Sewer Connected, Water Connected
Water: Public
Room Sizes
Family Room: 19x12
Living Room: 21x12
Kitchen: 15x12
Dining Room: 15x10
Primary Bedroom: 16x13
Bedroom 2: 11x11
Bedroom 3: 13x12
Other: 16x12
Other: x12
Local Schools
High School: Parkway West High
Middle School: West Middle
Elementary School: Henry Elem.
School District: Parkway C-2
Listed By / Shown By
Listed By
Agency Name: Mike Fisher & Associates
Shown By
Agency Title: RedKey Realty Leaders
Agency Phone: 314-692-7200

Estimate Your Payment
Estimated Payment
$ 2,609.85 per month $2,178.71 Principal & Interest $314.50 Property Tax $116.64 Homeowner's Insurance
501 Clayworth Drive | MLS# 26039506
This single family home located at 501 Clayworth Drive, Ballwin, MO 63011 is currently listed for sale with an asking price of $399,900. This property was built in 1968 and has 3 bedrooms and 2 full baths with 3095 sq. ft. Clayworth Drive is located in the Oak Tree Farm Add 2 9 subdivision within the Parkway C-2 school district. Search Oak Tree Farm Add 2 9 real estate on www.redkeystlouis.com today.