
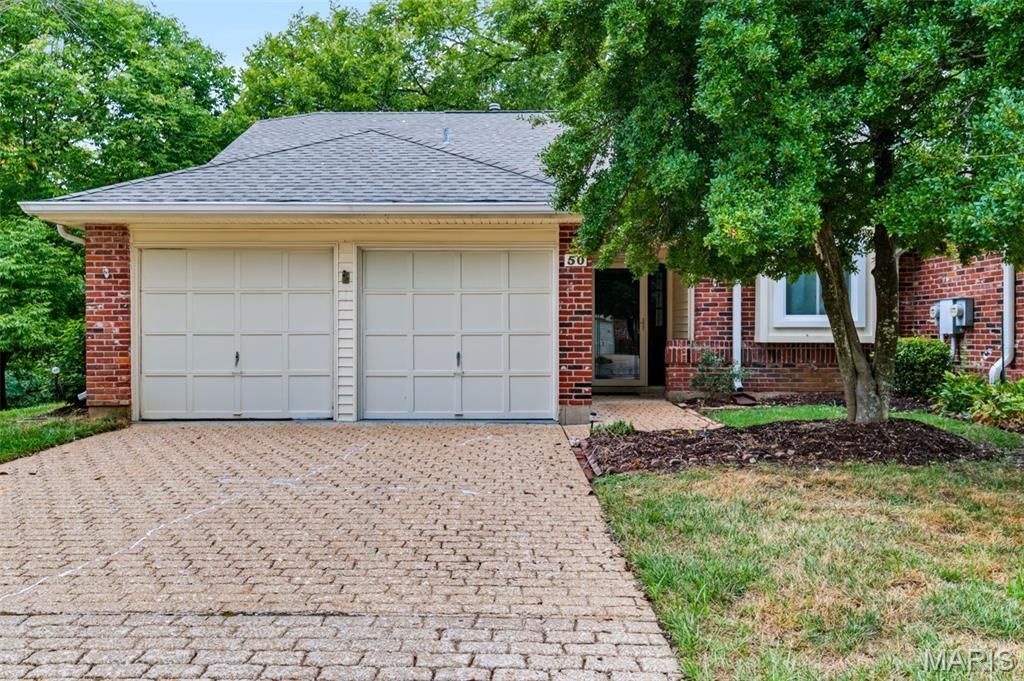
BEDS2
BATHS3 full
SQUARE FEET1,622
MLS#26060818
STATUSActive
PROPERTY TYPEResidential - Condominium
SUBDIVISIONThornhill Ridge
SCHOOLParkway C-2
Property Description
This multi-level villa features 2 bedrooms and 3 bathrooms with a thoughtfully designed layout. Upon entry, you'll find the kitchen and dining area seamlessly integrated into the main living space, with vaulted ceilings that showcase the upper-level family room. The kitchen is equipped with stainless steel appliances and generous counter space. Cabinetry is teal with gold hardware. Upstairs, a vaulted living room opens onto a balcony via sliding glass doors. Both bedrooms have wood-finish flooring, while the master suite includes an ensuite bathroom with a walk-in shower. The hallway bathroom has been recently updated and features a bathtub. The lower level offers an additional family room with direct access to a patio overlooking mature trees. A third bathroom on this level is also equipped with a walk-in shower. The home provides abundant storage throughout, and the washer and dryer are included. Premium Pella sliding doors and windows feature integrated blinds for added convenience. The two-car garage offers additional storage space. This move-in ready villa is ready for your immediate occupancy.
Property Features
Property Type: Residential - Condominium
Basement: Yes
Basement: Bathroom, Concrete, Partially Finished, Walk-Out Access
Cooling: Ceiling Fan(s), Central Air
Garage: 2 car attached
Heating: Forced Air, Natural Gas
Home Style: Traditional
Lot Size: 0.08 Acres
Taxes: $2,743
Year Built: 1984
Amenities
Breakfast Room
Ceiling Fan(s)
Chandelier
Entrance Foyer
Shower
Storage
Vaulted Ceiling(s)
Feature Descriptions
Appliances: Stainless Steel Appliance(s), Electric Cooktop, Dishwasher, Disposal, Dryer, Microwave, Electric Oven, Refrigerator, Washer
Association Amenities: Association Management
Days on Site: 1
Exterior: Brick Veneer, Vinyl Siding
HOA Fee: $430/ Monthly
Lot: Adjoins Common Ground
Parcel#: 15P-31-0946
Parking: Garage, Garage Door Opener
Sewer: Public Sewer
SQFT. Above Grade: 1622
Utilities: Electricity Connected, Natural Gas Connected, Sewer Connected, Water Connected
Water: Public
Window: Blinds, Garden Window(s)
Room Sizes
Kitchen: 10x10
Dining Room: 9x9
Living Room: 15x13
Bedroom: 12x11
Bathroom: 7x5
Bedroom 2: 10x9
Bathroom 2: 7x5
Family Room: 16x14
Bathroom 3: 10x5
Storage: 18x15
Local Schools
High School: Parkway North High
Middle School: Northeast Middle
Elementary School: Ross Elem.
School District: Parkway C-2
Listed By / Shown By
Listed By
Agency Name: Wolfe Realty
Shown By
Agency Title: RedKey Realty Leaders
Agency Phone: 314-692-7200

Estimate Your Payment
Estimated Payment
$ 1,715.19 per month $1,411.07 Principal & Interest $228.58 Property Tax $75.54 Homeowner's Insurance
50 Willowyck Court | MLS# 26060818
This condo located at 50 Willowyck Court, Saint Louis, MO 63146 is currently listed for sale with an asking price of $259,000. This property was built in 1984 and has 2 bedrooms and 3 full baths with 1622 sq. ft. Willowyck Court is located in the Thornhill Ridge subdivision within the Parkway C-2 school district. Search Thornhill Ridge real estate on www.redkeystlouis.com today.