
BEDS4
BATHS3 full 1 partial
SQUARE FEET4,912
MLS#26047312
STATUSPending
PROPERTY TYPEResidential - Single Family
SUBDIVISIONKehrs Mill Glen
SCHOOLRockwood R-VI
Property Description
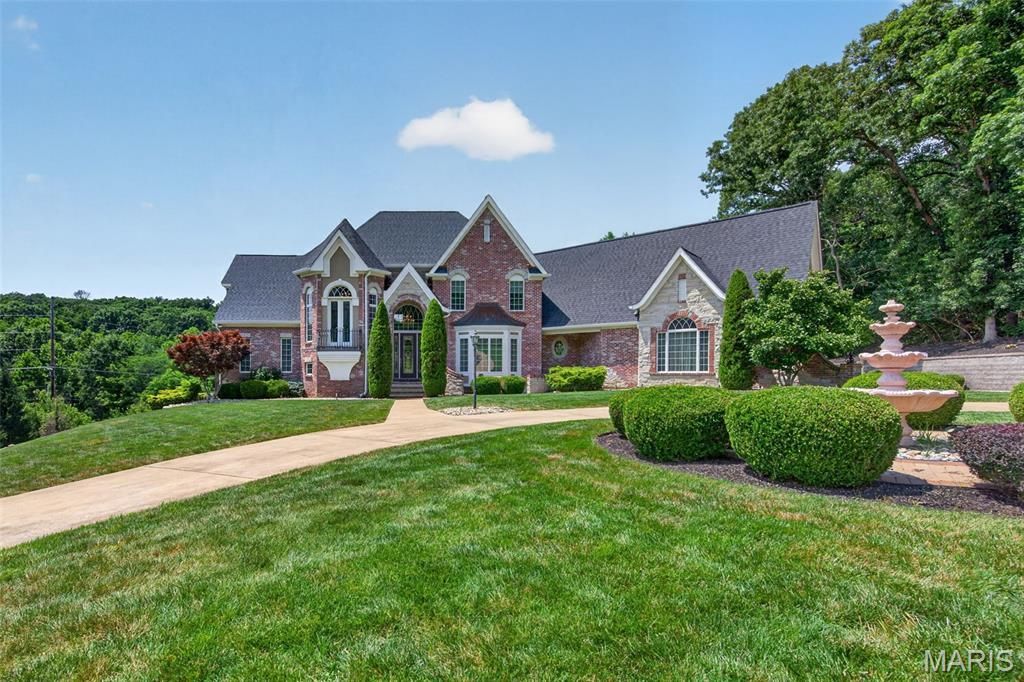
Set within an intimate four-home enclave in Clarkson Valley, this distinctive French Country residence pairs impressive scale with thoughtful custom design. A circular drive, stately brick exterior and beautifully landscaped grounds create a commanding first impression, while the soaring two-story foyer introduces an interior rich in architectural detail, extensive millwork and Asian Walnut hardwoods. Designed for both everyday living and entertaining, the main level features a spacious primary suite, formal dining room, dramatic great room with fireplace, inviting hearth room and a light-filled four-seasons room overlooking the backyard. The custom kitchen is anchored by an oversized Brazilian granite island and features solid cherry cabinetry - Amish Built, an eight-burner Dacor range with griddle, paneled appliances and extensive storage. A separate fully equipped fry kitchen provides exceptional additional prep and cooking space. Upstairs, three generously sized bedrooms are joined by a comfortable family room, while a vaulted library with French doors opening to a wrought-iron balcony creates a memorable private retreat. The expansive lower level offers an exercise room, abundant storage and tremendous potential for additional finished living space, with areas planned for a theater, wet bar, bedroom and workshop. Outdoor living is equally impressive with an approximately 40-foot deck, private courtyard with sheltered grilling area, covered rear patio and landscaped waterfall feature. Car enthusiasts and hobbyists will appreciate the exceptional attached garage space, including a heated 6 car garage with high ceilings, high-lift door, 220V service and direct basement access. Could be a pickleball court, indoor pool, additional living space etc... plus an additional approximately 2.5-car garage. Major 2026 improvements include a new Class 3 architectural shingle roof, James Hardie siding, gutters, downspouts, gutter guards and new garage doors. With custom craftsmanship, remarkable garage capacity and an exceptionally private setting, 5 Kehrs Mill Glen Court offers a level of character and versatility rarely found in Clarkson Valley.
Property Features
Property Type: Residential - Single Family
Basement: Yes
Basement: 9 ft + Pour, Bath/Stubbed, Concrete, Exterior Entry, Full, Roughed-In Bath, Unfinished, Walk-Out Access
Cooling: Dual, Zoned
Garage: 8 car attached
Heating: Forced Air, Zoned
Home Style: French Provincial
Lot Size: 1.45 Acres
Roof Type: Architectural Shingle
Taxes: $15,147
Year Built: 2010
Amenities
Bar
Bookcases
Breakfast Bar
Breakfast Room
Built-in Features
Central Vacuum
Chandelier
Custom Cabinetry
Double Vanity
Eat-in Kitchen
Entrance Foyer
Granite Counters
High Ceilings
Kitchen Island
Pantry
Recessed Lighting
See Remarks
Separate Dining
Special Millwork
Two Story Entrance Foyer
Walk-In Closet(s)
Walk-In Pantry
Workshop/Hobby Area
Feature Descriptions
Appliances: Stainless Steel Appliance(s), Gas Cooktop, Dishwasher, Exhaust Fan, Microwave
Association Amenities: None
Days on Site: 51
Exterior: Brick, HardiPlank Type, Stone
Fireplace: Great Room, Kitchen
HOA Fee: $1200/ Annually
Lot: Adjoins Common Ground, Adjoins Wooded Area, Back Yard, Cul-De-Sac, Landscaped
Parcel#: 19U-23-0191
Sewer: Public Sewer
SQFT. Above Grade: 4912
Utilities: Cable Available
Water: Public
Window: Bay Window(s)
Room Sizes
Great Room: 19x16
Dining Room: 16x15
Kitchen: 15x14
Breakfast Room: 14x10
Hearth Room: 18x14
Primary Bedroom: 17x16
Office: 16x12
Bedroom: 20x14
Bedroom: 13x15
Bedroom: 17x12
Sunroom: 15x14
Laundry: 10x6
Loft: 17x16
Local Schools
High School: Marquette Sr. High
Middle School: Crestview Middle
Elementary School: Kehrs Mill Elem.
School District: Rockwood R-VI
Listed By / Shown By
Listed By
Agency Name: Compass Realty Group
Shown By
Agency Title: RedKey Realty Leaders
Agency Phone: 314-692-7200

Estimate Your Payment
Estimated Payment
$ 9,866.22 per month $8,166.76 Principal & Interest $1,262.25 Property Tax $437.21 Homeowner's Insurance
5 Kehrs Mill Glen Court | MLS# 26047312
This single family home located at 5 Kehrs Mill Glen Court, Clarkson Valley, MO 63005 is currently listed for sale with an asking price of $1,499,000. This property was built in 2010 and has 4 bedrooms and 3 full and 1 partial baths with 4912 sq. ft. Kehrs Mill Glen Court is located in the Kehrs Mill Glen subdivision within the Rockwood R-VI school district. Search Kehrs Mill Glen real estate on www.redkeystlouis.com today.