
BEDS4
BATHS3 full 1 partial
SQUARE FEET4,378
MLS#26046634
STATUSActive
PROPERTY TYPEResidential - Single Family
SUBDIVISIONTimber Lake
SCHOOLEdwardsville DIST 7
Property Description
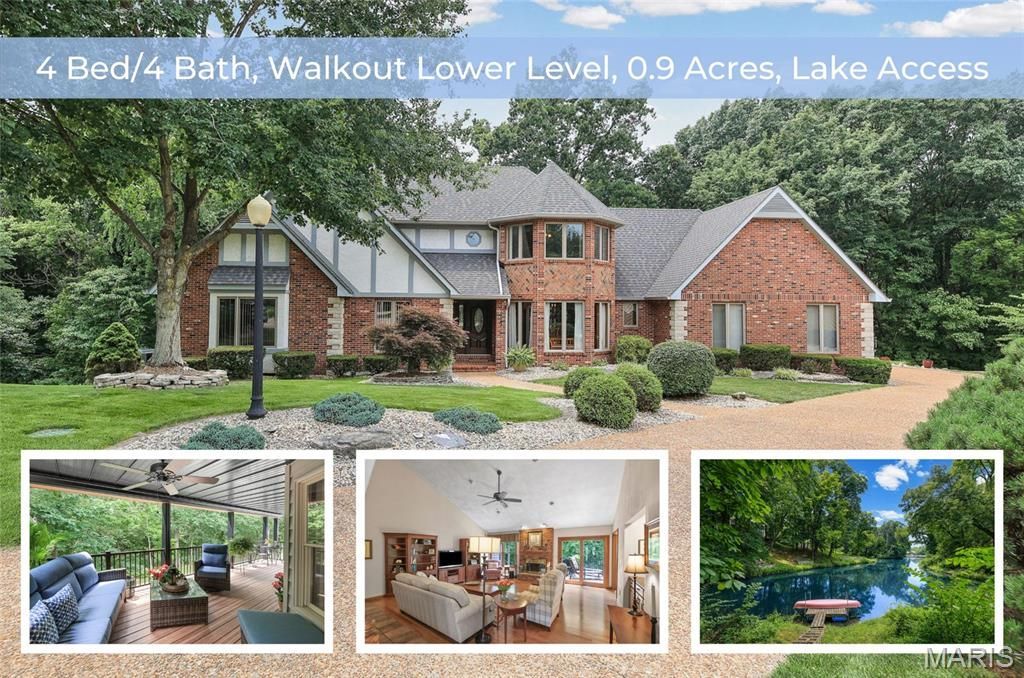
A rare opportunity to own a custom-built lakefront retreat tucked away on a quiet cul-de-sac in one of Edwardsville's most desirable neighborhoods. Nestled on nearly an acre of mature trees, this exceptional home offers 4,400 finished square feet and private access to the neighborhood lake for fishing, kayaking and paddleboarding.Designed for both everyday living and entertaining, the main level features a dramatic great room with a gas brick fireplace, an updated kitchen with granite counters and new stainless appliances, breakfast room overlooking the backyard, formal dining room, sitting room, private office, laundry and a beautifully renovated primary suite with a spa-inspired bath.Upstairs, two generously sized bedrooms each feature walk-in closets and share a full bath. The finished walkout lower level is an entertainer's dream with a custom built-in bar, second gas fireplace, expansive recreation areas, fourth bedroom and full bath.Step outside to nearly an acre of wooded privacy with two levels of composite decking-including a covered lower deck-and direct access to the lake just beyond your backyard. Recent improvements including a new roof, siding, composite decks, updated appliances and numerous additional upgrades make this home truly move-in ready. Complete with a side-entry three-car garage, this is a one-of-a-kind property that offers the perfect blend of luxury, privacy and recreation.
Property Features
Property Type: Residential - Single Family
Basement: Yes
Basement: Bathroom, Partially Finished, Full, Sleeping Area, Walk-Out Access
Cooling: Central Air, Zoned
Garage: 3 car attached
Heating: Forced Air, Natural Gas, Zoned
Lot Size: 0.93 Acres
Taxes: $14,306
Year Built: 1992
Amenities
Bar
Bookcases
Breakfast Room
Ceiling Fan(s)
Double Vanity
Entrance Foyer
Granite Counters
High Ceilings
Kitchen Island
Open Floorplan
Pantry
Recessed Lighting
Separate Dining
Separate Shower
Tub
Two Story Entrance Foyer
Vaulted Ceiling(s)
Walk-In Closet(s)
Wet Bar
Feature Descriptions
Appliances: Stainless Steel Appliance(s), Gas Cooktop, Dishwasher, Disposal, Dryer, Microwave, Refrigerator, Wall Oven, Washer, Gas Water Heater, Water Softener
Association Amenities: None
Days on Site: 1
Exterior: Brick, Vinyl Siding
Fireplace: Basement, Gas, Great Room
Lot: Back Yard, Cul-De-Sac, Front Yard, Landscaped, Many Trees, Waterfront
Lot Dimensions: 50.7x382.7 IRR
Parcel#: 14-2-15-15-01-101-042
Parking: Attached, Garage, Garage Faces Side
Sewer: Public Sewer
SQFT. Above Grade: 2942
SQFT. Below Grade: 1436
Utilities: Cable Available, Electricity Connected, Natural Gas Connected, Sewer Connected, Underground Utilities, Water Connected
Water: Public
Room Sizes
Great Room: 23x20
Kitchen: 19x15
Breakfast Room: 12x10
Dining Room: 18x12
Living Room: 15x12
Primary Bedroom: 23x16
Primary Bathroom: 14x10
Office: 19x15
Bathroom: 6x4
Laundry: 12x6
Bedroom 2: 18x12
Bedroom 3: 14x12
Bathroom: 9x5
Recreation Room: 24x23
Game Room: 38x16
Bedroom 4: 17x12
Bathroom: 13x9
Local Schools
High School: Edwardsville
Middle School: EDWARDSVILLE DIST 7
Elementary School: EDWARDSVILLE DIST 7
School District: Edwardsville DIST 7
Listed By / Shown By
Listed By
Agency Name: RE/MAX Alliance
Shown By
Agency Title: RedKey Realty Leaders
Agency Phone: 314-692-7200

Estimate Your Payment
Estimated Payment
$ 5,066.54 per month $3,677.50 Principal & Interest $1,192.17 Property Tax $196.88 Homeowner's Insurance
5 Cherie Court | MLS# 26046634
This single family home located at 5 Cherie Court, Edwardsville, IL 62025 is currently listed for sale with an asking price of $675,000. This property was built in 1992 and has 4 bedrooms and 3 full and 1 partial baths with 4378 sq. ft. Cherie Court is located in the Timber Lake subdivision within the Edwardsville DIST 7 school district. Search Timber Lake real estate on www.redkeystlouis.com today.