
BEDS3
BATHS2 full
SQUARE FEET1,984
MLS#26049633
STATUSComing Soon
PROPERTY TYPEResidential - Single Family
SUBDIVISIONBrook Ridge Estates #2
SCHOOLWentzville R-IV
Property Description
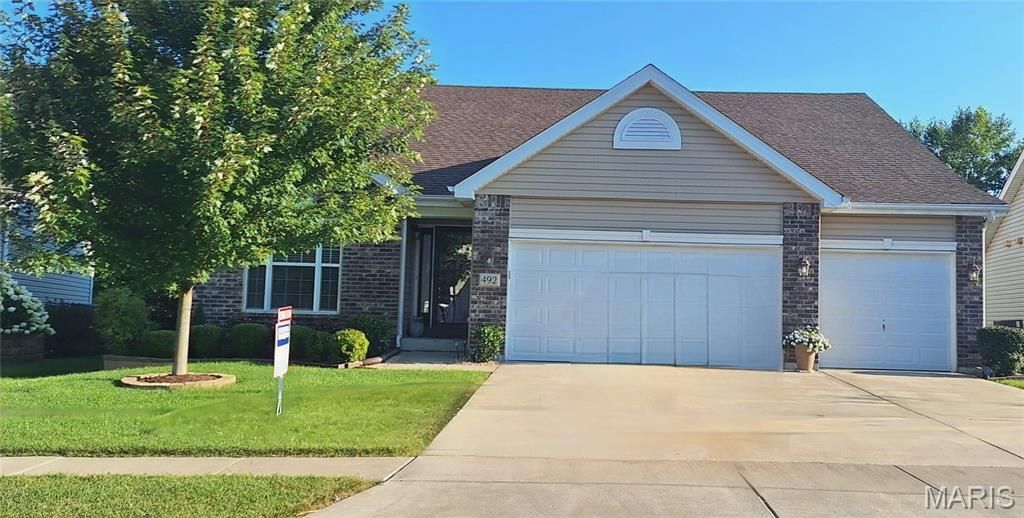
Well maintained nearly 2000 sq ft split bedroom ranch with quick access to Hwy 70. Manicured landscaping and lawn, great curb appeal. Oversized (30'x21') garage suits your needs. Enter the extended foyer into the spacious vaulted great room with ceiling fan and fireplace with marble surround and hearth. Kitchen features granite counter tops, stainless steel smooth top range/oven, microwave & dishwasher, butterfly island with oversized-overhang that handles extra seating, double sink, upgraded cabinetry & pantry. Open breakfast room can lead you down maintenance free stairs to large concrete patio. Huge (21'x15') primary bedroom +primary bath that features 2 adult height marble vanities, jetted tub, oversized separate shower with seat & (8'x8') walk-in closet; both 2 additional bedrooms are 12'x11' and contain extended closets; extra full bathroom with tub/shower combo; upgraded lighting throughout; 6 panel doors & upgraded trim; neutral carpet in all bedrooms; Pella front storm door & upgraded entry door, open stairwell to lower level with spindled half wall; Main floor laundry room completes the main floor; unfinished massive lower level does have a full rough-in bath; sprinkler system; home interior has never had pets or smoke. Move-in Ready!!
Property Features
Property Type: Residential - Single Family
Basement: 8 ft + Pour, Concrete, Egress Window, Full, Roughed-In Bath, Sump Pump, Unfinished
Basement: Yes
Cooling: Ceiling Fan(s), Central Air, Electric
Garage: 3 car attached
Heating: Forced Air, Natural Gas
Home Style: Patio, Ranch, Traditional
Lot Size: 0.19 Acres
Roof Type: Architectural Shingle, Asphalt
Taxes: $4,969
Year Built: 2018
Amenities
Breakfast Bar
Breakfast Room
Ceiling Fan(s)
Center Hall Floorplan
Custom Cabinetry
Double Vanity
Entrance Foyer
Granite Counters
High Ceilings
Kitchen Island
Kitchen/Dining Room Combo
Lever Faucets
Open Floorplan
Pantry
Recessed Lighting
Separate Shower
Shower
Soaking Tub
Tub
Vaulted Ceiling(s)
Walk-In Closet(s)
Whirlpool
Feature Descriptions
Appliances: Stainless Steel Appliance(s), Electric Cooktop, Dishwasher, Plumbed For Ice Maker, Microwave, Electric Oven, Self Cleaning Oven, Electric Range, Gas Water Heater
Association Amenities: Association Management, Common Ground, Parking, Picnic Area, Playground
Exterior: Brick Veneer, Concrete, Foam Insulation, Frame, Vinyl
Fireplace: Blower Fan, Gas Log, Glass Doors, Great Room
HOA Fee: $375/ Annually
Lot: Adjoins Common Ground, Back Yard, Few Trees, Front Yard, Landscaped, Level, Rectangular Lot, Sprinklers In Front, Sprinklers In Rear
Lot Dimensions: 53x47/37x120x120
Parcel#: 4-0020-C394-00-0102.0000000
Parking: Attached, Concrete, Garage Door Opener, Garage Faces Front, Oversized
Sewer: Public Sewer
SQFT. Above Grade: 1984
Utilities: Cable Connected, Electricity Connected, Natural Gas Connected, Sewer Connected, Underground Utilities
Water: Public
Window: Blinds, Double Pane Windows, Drapes, Insulated Windows, Screens, Tilt-In Windows, Window Treatments
Room Sizes
Great Room: 21x19
Kitchen: 13x12
Breakfast Room: 11x11
Primary Bedroom: 21x15
Bedroom 2: 12x11
Bedroom 3: 12x11
Local Schools
High School: Holt Sr. High
Middle School: Wentzville Middle
Elementary School: Lakeview Elem.
School District: Wentzville R-IV
Listed By / Shown By
Listed By
Agency Name: Coldwell Banker Realty - Gundaker
Shown By
Agency Title: RedKey Realty Leaders
Agency Phone: 314-692-7200

Estimate Your Payment
Estimated Payment
$ 3,197.89 per month $2,642.35 Principal & Interest $414.08 Property Tax $141.46 Homeowner's Insurance
492 Pleasant Breeze Drive | MLS# 26049633
This single family home located at 492 Pleasant Breeze Drive , Wentzville, MO 63385 is currently listed for sale with an asking price of $485,000. This property was built in 2018 and has 3 bedrooms and 2 full baths with 1984 sq. ft. Pleasant Breeze Drive is located in the Brook Ridge Estates #2 subdivision within the Wentzville R-IV school district. Search Brook Ridge Estates #2 real estate on www.redkeystlouis.com today.