
BEDS3
BATHS2 full
SQUARE FEET1,344
MLS#26048666
STATUSActive
PROPERTY TYPEResidential - Single Family
SUBDIVISIONRue Eva
SCHOOLFox C-6
Property Description
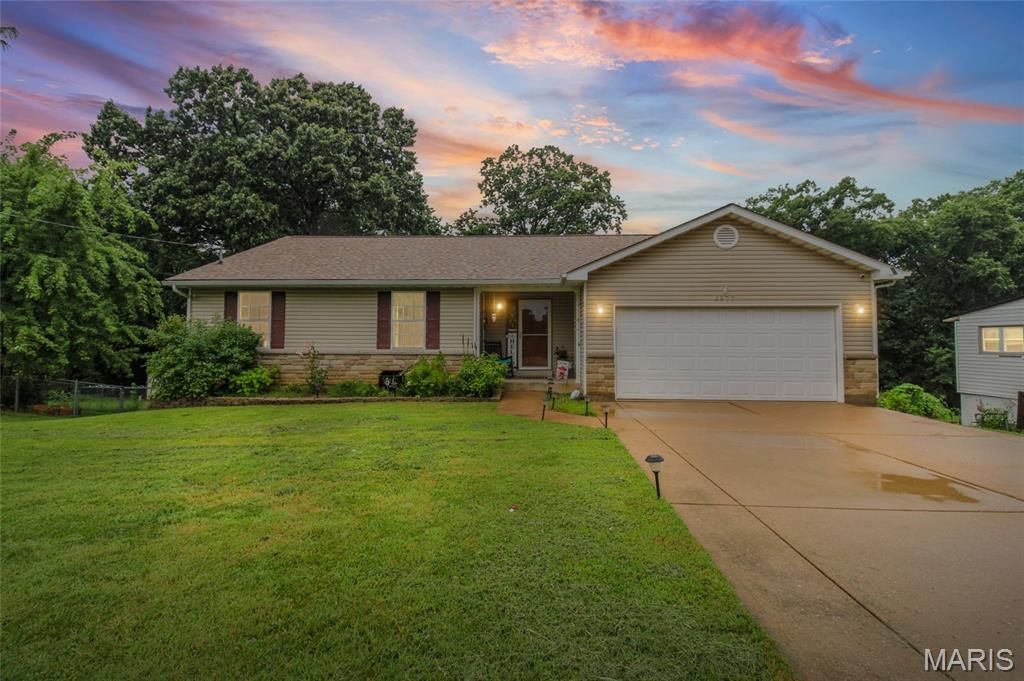
Professional pictures to come. Welcome Home! This beautifully maintained 3-bedroom, 2 full-bath home is nestled in the heart of House Springs and located within the highly sought-after Fox C-6 School District. Situated on a spacious lot that backs to peaceful woods and is framed by mature trees in the front, this property offers the perfect blend of privacy and convenience.Step inside to an inviting open-concept floor plan featuring custom cabinetry that flows seamlessly into the spacious family room with stunning vaulted ceilings-ideal for both everyday living and entertaining. Enjoy the convenience of main-floor laundry and endless possibilities with the huge walk-out unfinished basement, complete with two rough-ins, making it ready for your future expansion.You'll appreciate the many recent updates that provide peace of mind, including a newer roof (2022), new gutters (2025), HVAC system (2025), water heater (2024), beautifully remodeled bathroom (2026), and new flooring in all three bedrooms (2026).This move-in ready home has so much to offer. Don't miss your opportunity to make it yours-schedule your showing today!
Property Features
Property Type: Residential - Single Family
Basement: 8 ft + Pour, Concrete, Roughed-In Bath, Sleeping Area
Basement: Yes
Cooling: Attic Fan, Ceiling Fan(s), Central Air
Garage: 2 car attached
Heating: Electric, Forced Air
Home Style: Ranch
Lot Size: 0.55 Acres
Roof Type: Architectural Shingle
Taxes: $2,280
Year Built: 2006
Amenities
Beamed Ceilings
Ceiling Fan(s)
Custom Cabinetry
Open Floorplan
Pantry
Vaulted Ceiling(s)
Feature Descriptions
Appliances: Dishwasher, Ice Maker, Electric Oven, Electric Range, Electric Water Heater
Association Amenities: None
Days on Site: 2
Exterior: Stone Veneer, Vinyl Siding
Fireplace: None
HOA Fee: $200/ Annually
Lot: Back Yard, Front Yard, Level, Some Trees
Lot Dimensions: .550
Parcel#: 08-3.0-06.0-4-002-039
Parking: Driveway, Garage, Garage Door Opener, Off Street
Sewer: Septic Tank
SQFT. Above Grade: 1344
Utilities: Cable Connected, Water Connected
Water: Public
Room Sizes
Primary Bedroom: 16x11
Bedroom: 12x11
Bedroom: 12x11
Breakfast Room: 13x11
Family Room: 19x17
Kitchen: 11x10
Recreation Room: 30x20
Local Schools
High School: Seckman Sr. High
Middle School: Antonia Middle School
Elementary School: Antonia Elem.
School District: Fox C-6
Listed By / Shown By
Listed By
Agency Name: Exit Elite Realty
Shown By
Agency Title: RedKey Realty Leaders
Agency Phone: 314-692-7200

Estimate Your Payment
Estimated Payment
$ 1,911.37 per month $1,633.90 Principal & Interest $190.00 Property Tax $87.47 Homeowner's Insurance
4877 Eva Rue Lane | MLS# 26048666
This single family home located at 4877 Eva Rue Lane, House Springs, MO 63051 is currently listed for sale with an asking price of $299,900. This property was built in 2006 and has 3 bedrooms and 2 full baths with 1344 sq. ft. Eva Rue Lane is located in the Rue Eva subdivision within the Fox C-6 school district. Search Rue Eva real estate on www.redkeystlouis.com today.