
BEDS4
BATHS2 full 1 partial
SQUARE FEET2,448
MLS#26048517
STATUSActive
PROPERTY TYPEResidential - Single Family
SUBDIVISIONCountry Club Sugar Creek 05
SCHOOLNorthwest R-I
Property Description
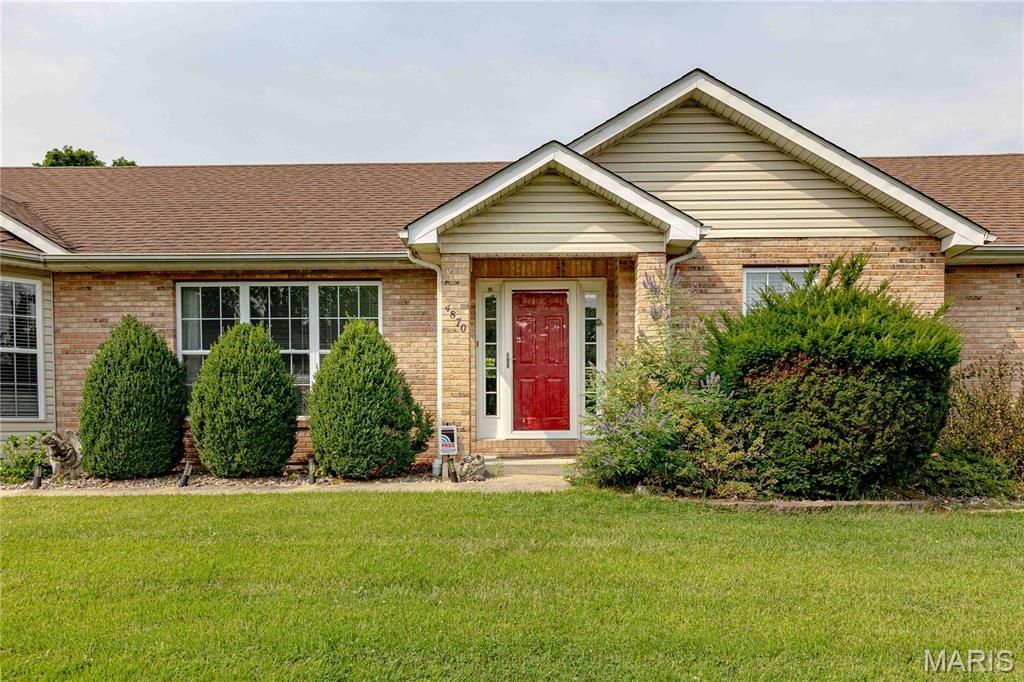
Spacious atrium ranch, lovely inside and out! 4 bedrooms, 3 bathrooms and a full partly finished walk out lower level. Almost 2500 sq feet of living space! The chef's delightful kitchen features hard surface counters, 42 cabinets, a large pantry, dishwasher, disposal and gas cooking stove. Hard surface flooring throughout including wood, ceramic and luxury vinyl tiles make the floors easy to keep clean. There is a large beautiful salt water heated/cooled pool with heat pump. The big patio and gathering area by the pool makes for fabulous entertaining. SOLAR panels on roof provide electric to the home as well as Ameren. There is an optional generator hook-up from solar system.. The oversized three car garage is very spacious, and the driveway will hold another 3 or more cars!
Property Features
Property Type: Residential - Single Family
Basement: 8 ft + Pour, Concrete, Partially Finished, Walk-Out Access
Basement: Yes
Cooling: Ceiling Fan(s), Central Air, Electric, Exhaust Fan
Garage: 3
Heating: Forced Air, Natural Gas, Hot Water, Solar
Home Style: Atrium
Lot Size: 1.00 Acres
Roof Type: Architectural Shingle, Pitched/Sloped
Taxes: $3,634
Year Built: 1999
Amenities
Bar
Cathedral Ceiling(s)
Ceiling Fan(s)
Chandelier
Double Vanity
Eat-in Kitchen
Entrance Foyer
Granite Counters
High Ceilings
High Speed Internet
Kitchen Island
Open Floorplan
Pantry
Separate Dining
Shower
Soaking Tub
Solid Surface Countertop(s)
Tub
Vaulted Ceiling(s)
Walk-In Closet(s)
Feature Descriptions
Appliances: Dishwasher, Disposal, Exhaust Fan, Ice Maker, Microwave, Free-Standing Gas Oven
Association Amenities: Association Management, Common Ground, Golf Course, Parking
Days on Site: 1
Exterior: Brick Veneer, Unknown, Vinyl Siding
HOA Fee: $500/ Annually
Lot: Back Yard, Front Yard, Gentle Sloping, Landscaped, Many Trees, Near Golf Course, Private
Lot Dimensions: 125 x 18 x 377 x50 x 118 x 255
Parcel#: 02-4.0-18.0-1-001-005.44
Sewer: Public Sewer
SQFT. Above Grade: 1706
SQFT. Below Grade: 742
Utilities: Electricity Connected, Natural Gas Connected, Phone Available, Sewer Connected, Underground Utilities, Water Available, Water Connected
Water: Public
Window: Blinds, Insulated Windows, Screens, Tilt-In Windows, Window Treatments
Local Schools
High School: Northwest High
Middle School: Northwest Valley School
Elementary School: Brennan Woods Elem.
School District: Northwest R-I
Listed By / Shown By
Listed By
Agency Name: Realty and Associates
Shown By
Agency Title: RedKey Realty Leaders
Agency Phone: 314-692-7200

Estimate Your Payment
Estimated Payment
$ 3,459.15 per month $2,995.93 Principal & Interest $302.83 Property Tax $160.39 Homeowner's Insurance
4870 Country Club Drive | MLS# 26048517
This single family home located at 4870 Country Club Drive, High Ridge, MO 63049 is currently listed for sale with an asking price of $549,900. This property was built in 1999 and has 4 bedrooms and 2 full and 1 partial baths with 2448 sq. ft. Country Club Drive is located in the Country Club Sugar Creek 05 subdivision within the Northwest R-I school district. Search Country Club Sugar Creek 05 real estate on www.redkeystlouis.com today.