
BEDS4
BATHS2 full 1 partial
SQUARE FEET2,841
MLS#26040886
STATUSActive
PROPERTY TYPEResidential - Single Family
SUBDIVISIONHarbors At Lake Chesterfield Add
SCHOOLRockwood R-VI
Property Description
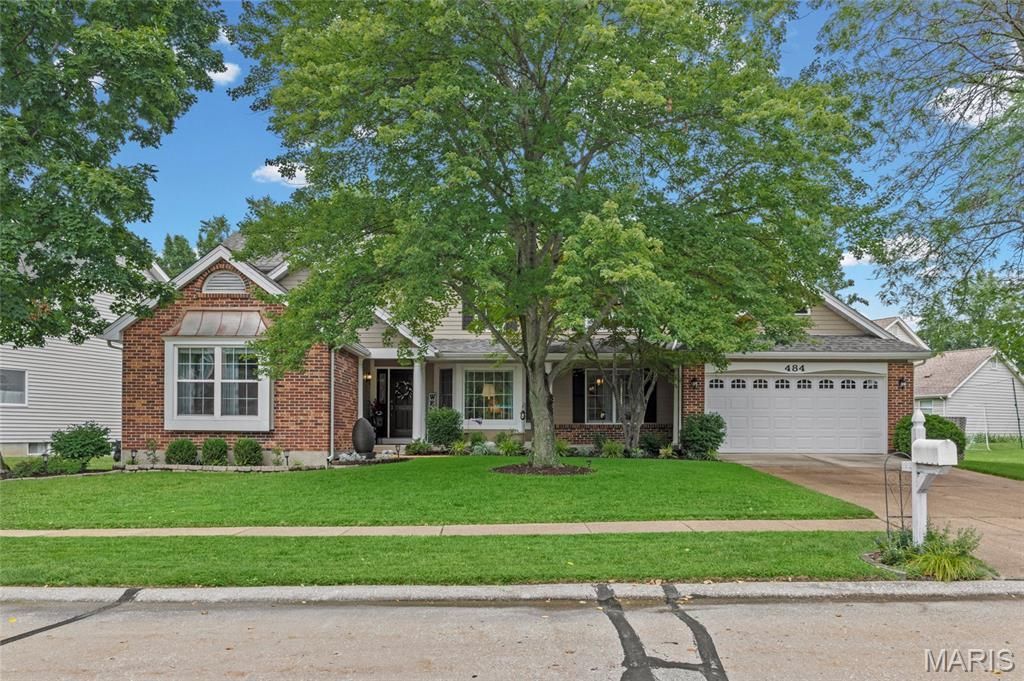
From the soaring ceilings to the beautifully updated spaces, this stunning story-and-a-half is designed to impress. The spacious floor plan offers 4 bedrooms, 2.5 baths, and a sought-after main-floor primary suite. The heart of the home is the impressive kitchen, complete with granite countertops, stainless steel appliances, double ovens, gas cooktop, custom cabinetry, and a center island overlooking the vaulted great room. Elegant formal dining, hardwood flooring, and abundant natural light add warmth and character throughout. Upstairs offers a full bathroom and three generously sized bedrooms, while the private backyard provides a peaceful setting surrounded by mature trees. Combining space, style, and an unbeatable Wildwood location, this home is one you won't want to miss.As an added bonus, the roof was replaced in 2023, gutters and facia replaced in 2024, garage door in 2024, water heater in 2025 and the exterior was repainted in 2023.
Property Features
Property Type: Residential - Single Family
Basement: 8 ft + Pour, Roughed-In Bath, Sleeping Area
Basement: Yes
Cooling: Ceiling Fan(s), Central Air, Electric
Garage: 2 car attached
Heating: Forced Air, Natural Gas
Home Style: Traditional
Lot Size: 0.21 Acres
Taxes: $5,614
Year Built: 1988
Amenities
Breakfast Room
Coffered Ceiling(s)
Entrance Foyer
Granite Counters
Kitchen Island
Open Floorplan
Pantry
Separate Dining
Separate Shower
Soaking Tub
Special Millwork
Storage
Vaulted Ceiling(s)
Feature Descriptions
Appliances: Gas Cooktop, Dishwasher, Microwave, Electric Oven, Range, Refrigerator, Gas Water Heater
Association Amenities: Clubhouse, Lake, Pool
Days on Site: 3
Exterior: Brick Veneer, Vinyl Siding
Fireplace: Family Room, Wood Burning
HOA Fee: $895/ Annually
Lot: Level
Parcel#: 24U-23-0544
Parking: Garage, Garage Door Opener
Sewer: Public Sewer
SQFT. Above Grade: 2841
Utilities: Underground Utilities
Water: Public
Window: Bay Window(s), Insulated Windows, Palladian Window(s)
Room Sizes
Living Room: 16x12
Dining Room: 14x11
Kitchen: 13x10
Breakfast Room: 12x12
Laundry: 6x6
Bedroom: 13x12
Bedroom 2: 11x10
Family Room: 21x16
Primary Bedroom: 16x14
Local Schools
High School: Eureka Sr. High
Middle School: Wildwood Middle
Elementary School: Fairway Elem.
School District: Rockwood R-VI
Listed By / Shown By
Listed By
Agency Name: Berkshire Hathaway HomeServices Select Properties
Shown By
Agency Title: RedKey Realty Leaders
Agency Phone: 314-692-7200

Estimate Your Payment
Estimated Payment
$ 3,309.04 per month $2,696.83 Principal & Interest $467.83 Property Tax $144.38 Homeowner's Insurance
484 Saint Thomas Isle Lane | MLS# 26040886
This single family home located at 484 Saint Thomas Isle Lane, Wildwood, MO 63040 is currently listed for sale with an asking price of $495,000. This property was built in 1988 and has 4 bedrooms and 2 full and 1 partial baths with 2841 sq. ft. Saint Thomas Isle Lane is located in the Harbors At Lake Chesterfield Add subdivision within the Rockwood R-VI school district. Search Harbors At Lake Chesterfield Add real estate on www.redkeystlouis.com today.