
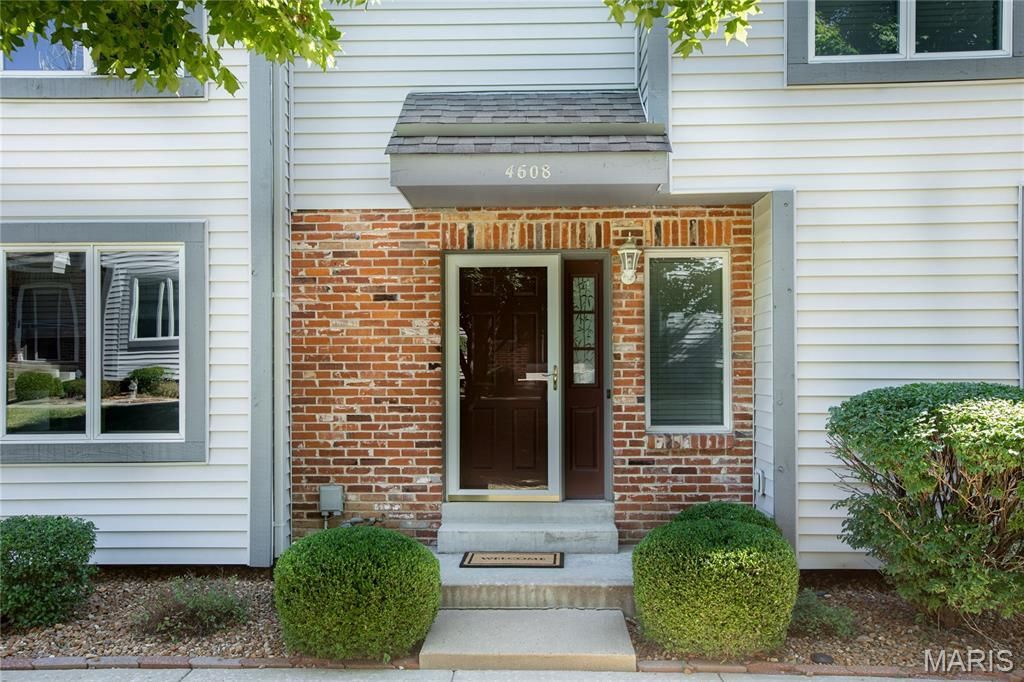
BEDS2
BATHS2 full 1 partial
SQUARE FEET1,406
MLS#26050788
STATUSActive
PROPERTY TYPEResidential - Townhouse
SUBDIVISIONSherman Meadows Twnhms #5 Resub 13
SCHOOLFrancis Howell R-III
Property Description
Two bdrm, 2.5 bath Townhouse. Family rm w/ built in shelving & 2 lower pull out shelves w/ doors plus newer carpeting. Fully remodeled Kitchen & dining rm includes hand made custom cabinetry, upgraded vinyl flooring, solid surface countertop, tile backsplash, light fixtures, dishwasher & microwave plus lg pantry w/newer shelving. Laundry conveniently located on main floor w/ newer shelving & hooks for your brooms/mops. Half bath on main floor fully remodeled includes custom cabinet w/ one piece counter/bowl, toilet, flooring, mirror, & light fixture. Newer carpeting on steps leading to 2nd story. Newer Laminate in the loft area. Master bdrm w/ his & hers walk in closets. Remodeled bath to include custom vanity & 1 piece bowl/counter, flooring, mirror, lighting, & shower doors. Bdrm #2 is en suite w/newer vanity/bowl. Deck thru French Doors in Dining Rm. backing to a row of Mature trees. Lower Level for storage. Two car garage w/ insulated O/H door, 220 electric & nice storage shelves. Location: City, Ground Level
Property Features
Property Type: Residential - Townhouse
Basement: 8 ft + Pour, Concrete, Storage Space, Unfinished
Basement: Yes
Cooling: Ceiling Fan(s), Central Air, Electric
Garage: 2
Heating: Forced Air, Natural Gas
Home Style: Traditional
Lot Size: 0.02 Acres
Taxes: $2,166
Year Built: 2000
Amenities
Lever Faucets
Custom Cabinetry
Eat-in Kitchen
Pantry
Solid Surface Countertop(s)
Kitchen/Dining Room Combo
Bookcases
Walk-In Closet(s)
High Speed Internet
Feature Descriptions
Appliances: Dishwasher, Microwave, Electric Range, Electric Oven, Gas Water Heater
Association Amenities: Clubhouse, Pool
Days on Site: 1
Exterior: Brick Veneer, Vinyl Siding
Fireplace: None
HOA Fee: $165/ Monthly
Lot: Adjoins Wooded Area
Parcel#: 3-002B-8424-00-013H.0000000
Parking: Additional Parking, Basement, Covered, Garage, Garage Door Opener, Guest, Storage
Sewer: Public Sewer
SQFT. Above Grade: 1406
Utilities: Cable Available
Water: Public
Window: Window Treatments
Room Sizes
Family Room: 20x16
Dining Room: 16x9
Kitchen: 11x10
Primary Bedroom: 14x16
Primary Bedroom: 14x12
Local Schools
High School: Francis Howell North High
Middle School: Barnwell Middle
Elementary School: Harvest Ridge Elem.
School District: Francis Howell R-III
Listed By / Shown By
Listed By
Agency Name: Berkshire Hathaway HomeServices Select Properties
Shown By
Agency Title: RedKey Realty Leaders
Agency Phone: 314-692-7200

Estimate Your Payment
Estimated Payment
$ 1,328.46 per month $1,089.63 Principal & Interest $180.50 Property Tax $58.33 Homeowner's Insurance
4608 Sherman Park Drive | MLS# 26050788
This townhouse located at 4608 Sherman Park Drive , Saint Charles, MO 63303 is currently listed for sale with an asking price of $200,000. This property was built in 2000 and has 2 bedrooms and 2 full and 1 partial baths with 1406 sq. ft. Sherman Park Drive is located in the Sherman Meadows Twnhms #5 Resub 13 subdivision within the Francis Howell R-III school district. Search Sherman Meadows Twnhms #5 Resub 13 real estate on www.redkeystlouis.com today.