
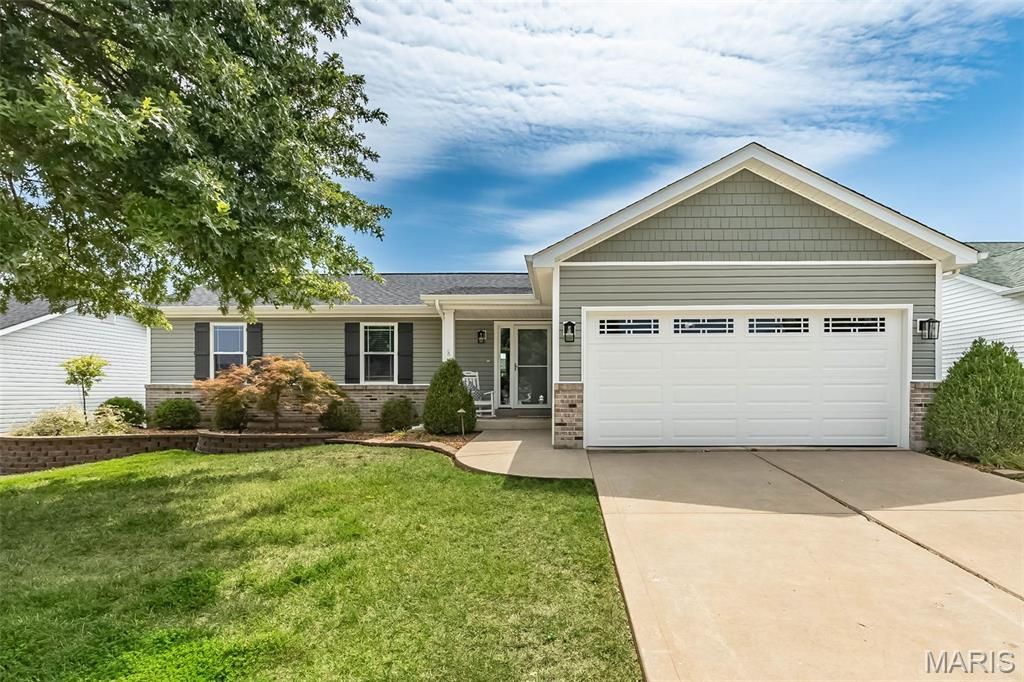
BEDS3
BATHS2 full
SQUARE FEET1,412
MLS#26054967
STATUSActive
PROPERTY TYPEResidential - Single Family
SUBDIVISIONFleur De Lis Estate
SCHOOLWentzville R-IV
Property Description
Turn-Key Perfection with Modern Upgrades Step into this fully updated 3-bedroom, 2-full-bath ranch designed for effortless single-level living. The expansive open-concept great room features a cozy gas fireplace, perfectly flowing into a bright kitchen equipped with crisp white cabinetry and a spacious breakfast area. Kitchen has stainless steel appliance (2026) and engineered stone countertops. Step through the sliding glass doors onto the patio overlooking a flat, fully fenced backyard-ideal for outdoor entertaining, pets, and play. Stylish, carpet-free Luxury Vinyl Plank (LVP) flooring spans the entire interior, complementing completely modernized bath and kitchen updates (2026). Additional highlights include convenient main-floor laundry, plus a newer roof(2025) and newer vinyl siding installed in 2025. Move right in with absolute peace of mind! Hvac and hot water heater 2025. Essentially a like New Interior! Step inside and experience true turnkey living!! Great Location, close to highways, restaurants ,shopping and schools
Property Features
Property Type: Residential - Single Family
Basement: Yes
Basement: Storage Space, Sump Pump, Unfinished
Cooling: Electric
Garage: 2 car attached
Heating: Forced Air, Natural Gas
Home Style: Ranch
Lot Size: 0.19 Acres
Roof Type: Asphalt
Taxes: $3,626
Year Built: 2003
Amenities
Open Floorplan
Pantry
Recessed Lighting
Vaulted Ceiling(s)
Walk-In Closet(s)
Feature Descriptions
Appliances: Stainless Steel Appliance(s), Dishwasher, Disposal, Microwave, Range Hood, Built-In Electric Range
Association Amenities: None
Exterior: Vinyl Siding
Fireplace: Gas
HOA Fee: $200/ Annually
Lot: Level
Parcel#: 4-0009-8167-00-0077.0000000
Parking: Attached
Sewer: Public Sewer
SQFT. Above Grade: 1412
Utilities: Cable Available, Sewer Connected, Underground Utilities, Water Connected
Water: Public
Window: Bay Window(s), Blinds, Screens
Local Schools
High School: North Point
Middle School: North Point Middle
Elementary School: Peine Ridge Elem.
School District: Wentzville R-IV
Listed By / Shown By
Listed By
Agency Name: Compass Realty Group
Shown By
Agency Title: RedKey Realty Leaders
Agency Phone: 314-692-7200

Estimate Your Payment
Estimated Payment
$ 2,311.10 per month $1,906.85 Principal & Interest $302.17 Property Tax $102.08 Homeowner's Insurance
46 Tulip Bend Drive | MLS# 26054967
This single family home located at 46 Tulip Bend Drive, Wentzville, MO 63385 is currently listed for sale with an asking price of $350,000. This property was built in 2003 and has 3 bedrooms and 2 full baths with 1412 sq. ft. Tulip Bend Drive is located in the Fleur De Lis Estate subdivision within the Wentzville R-IV school district. Search Fleur De Lis Estate real estate on www.redkeystlouis.com today.