
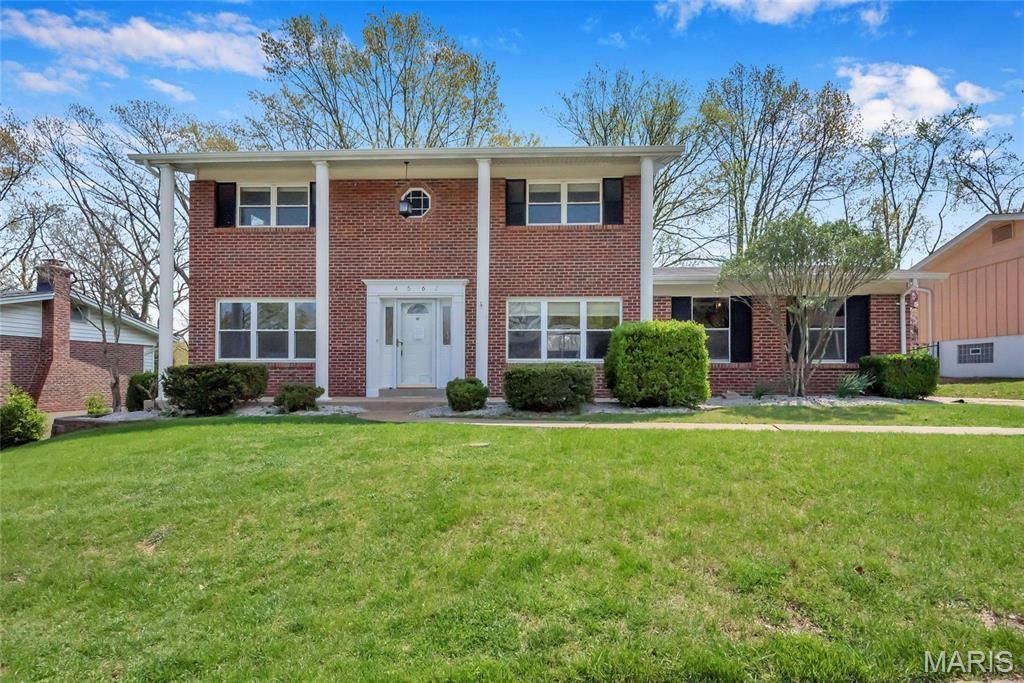
BEDS4
BATHS2 full 1 partial
SQUARE FEET1,632
MLS#26027387
STATUSPending
PROPERTY TYPERental - Single Family
SUBDIVISIONSurrey Hill Estates
SCHOOLLindbergh Schools
Property Description
Light, bright, and open floor plan with gleaming Refinished hardwood floors! Freshly painted from top to bottom! Beautiful Park like level yard that is one of a kind! Zoned heating and cooling keeps your utility bills down. New granite counter top, backsplash, and new stainless Steel appliances! Knock out part finished basement with built in bookshelves, new popularvinyl floor, canned lights, and a bonus room/study with new carpet! New Furnace! Insulated tilt in windows! New Garage Door! Covered patio ! Great location! Nice size bedrooms! Rear entry garage! Close to highways and shopping! Rear Entry garage! Low maintenance exterior!Move in ready! White 6 panel doors! Owner/ Agent. Showings start 5/26
Property Features
Property Type: Rental - Single Family
Basement: Full, Partially Finished
Basement: Yes
Cooling: Central Air, Electric, Zoned
Garage: 2 car attached
Heating: Zoned, Natural Gas
Home Style: Other, Colonial
Lot Size: 0.24 Acres
Year Built: 1966
Amenities
Open Floorplan
Kitchen/Dining Room Combo
Separate Dining
Granite Counters
Pantry
Two Story Entrance Foyer
Feature Descriptions
Appliances: Electric Water Heater, Dishwasher, Disposal, Microwave, Gas Range, Gas Oven, Stainless Steel Appliance(s)
Association Amenities: Other
Days on Site: 25
Exterior: Aluminum Siding, Brick Veneer
Fireplace: Great Room, Recreation Room
HOA Fee: 50/ Annually
Lot: Level
Lot: Level
Lot Dimensions: 110/100x137/137
Parcel#: 29L-64-0073
Parking: Attached, Covered, Garage, Garage Door Opener, Off Street
SQFT. Above Grade: 1632
Water: Public
Window: Insulated Windows, Tilt-In Windows
Room Sizes
Great Room: 23x15
Kitchen: 12x12
Dining Room: 12x11
Bedroom: 14x11
Bedroom: 17x9
Bedroom: 12x9
Bedroom: 11x9
Family Room: 21x17
Office: 13x9
Local Schools
High School: Lindbergh Sr. High
Middle School: Robert H. Sperreng Middle
Elementary School: Kennerly Elem.
School District: Lindbergh Schools
Listed By / Shown By
Listed By
Agency Name: Realty Executives of St. Louis
Shown By
Agency Title: RedKey Realty Leaders
Agency Phone: 314-692-7200

4562 Tauneybrook | MLS# 26027387
This property located at 4562 Tauneybrook, Saint Louis, MO 63128 is currently listed for rent with an asking price of $2,750 / Monthly. Tauneybrook is located within the Lindbergh Schools school district. Search Saint Louis real estate on www.redkeystlouis.com today.