
BEDS3
BATHS2 full 1 partial
SQUARE FEET2,631
MLS#26006795
STATUSPending
PROPERTY TYPEResidential - Condominium
SUBDIVISION4545 Lindell
SCHOOLSt Louis City
Property Description
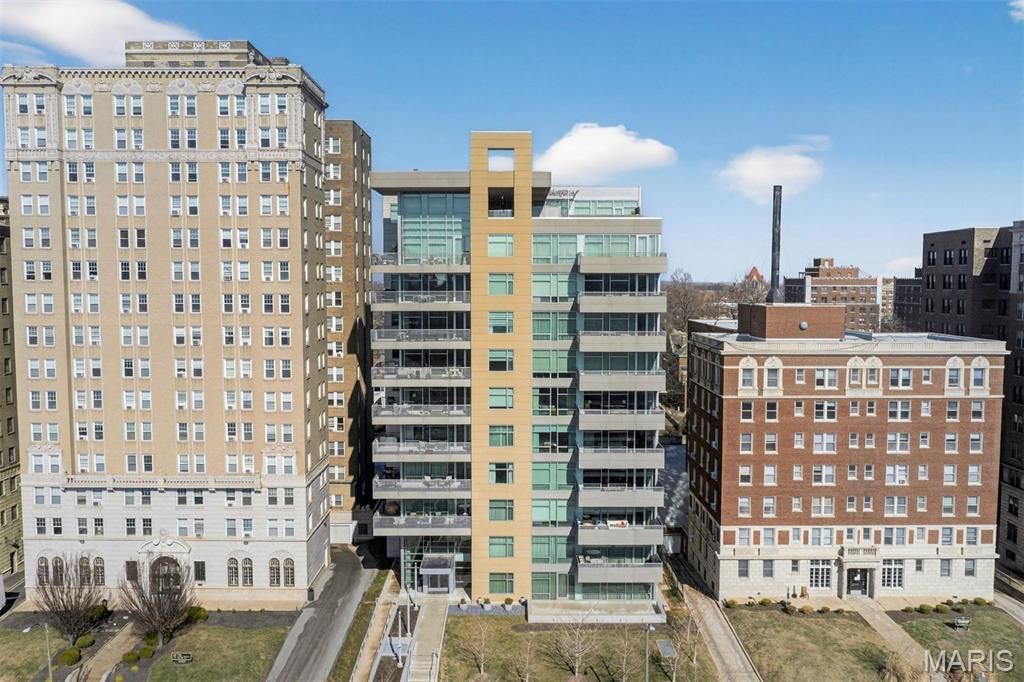
PRICE IMPROVED! A private perch above the Central West End - where sunsets become a nightly ritual. Set in a striking concrete building with direct elevator access and doorman service, 4545 Lindell #20 offers full-service living where you can arrive home to ease, calm, and quiet luxury. A wall of windows pulls in golden light and skyline views, and the generous wraparound balcony sets the scene for slow mornings, late dinners, and city-light evenings - elevated above it all, yet right in the heart of it. The upgraded kitchen pairs beauty with function, featuring GE Caf appliances, quartz countertops with a full-height quartz backsplash, and a custom tiled island made for meals and moments.The spacious, open layout includes three bedrooms and 2.5 baths. The serene primary suite features a walk-in closet, dual sinks, and an oversized jetted tub, for long moments of quiet luxury. Two assigned garage spaces, private storage, and amenities including a fitness room, an entertainment room with a prep kitchen and patio, and a guest suite complete this rare Central West End lifestyle-refined, effortless, and beautifully lived.
Property Features
Property Type: Residential - Condominium
Basement: Storage Space
Basement: Yes
Cooling: Central Air, Electric
Garage: 2 car attached
Heating: Forced Air, Electric
Home Style: Contemporary, High-Rise-4+ Stories, Other
Taxes: $16,445
Year Built: 2007
Amenities
Breakfast Bar
Ceiling Fan(s)
Chandelier
Custom Cabinetry
Dining/Living Room Combo
Double Vanity
Elevator
Entrance Foyer
Granite Counters
Open Floorplan
Pantry
Recessed Lighting
Separate Shower
Soaking Tub
Solid Surface Countertop(s)
Storage
Walk-In Closet(s)
Walk-In Pantry
Whirlpool
Feature Descriptions
Appliances: Stainless Steel Appliance(s), Gas Cooktop, Dishwasher, Disposal, Free-Standing Freezer, Microwave, Range Hood, Refrigerator, Wall Oven, Electric Water Heater
Association Amenities: Association Management, Elevator(s), Fitness Center, Meeting Room, Party Room
Days on Site: 196
Exterior: Brick, Concrete
Fireplace: Living Room
HOA Fee: $1625/ Monthly
Lot: Near Public Transit
Parcel#: 3894-00-0272-0
Parking: Assigned, Attached, Basement, Garage, Heated Garage, Secured
Sewer: Public Sewer
SQFT. Above Grade: 2631
Utilities: Electricity Connected, Natural Gas Connected, Sewer Connected, Water Connected
Water: Public
Window: Blinds, Window Treatments
Room Sizes
Living Room: 27x21
Dining Room: 23x17
Kitchen: 15x8
Other: 11x8
Primary Bedroom: 29x16
Bedroom: 13x17
Office: 14x12
Laundry: 7x8
Other: 9x7
Local Schools
High School: Roosevelt High
Middle School: Long Middle Community Ed. Center
Elementary School: Adams Elem.
School District: St Louis City
Listed By / Shown By
Listed By
Agency Name: Dielmann Sotheby's International Realty
Shown By
Agency Title: RedKey Realty Leaders
Agency Phone: 314-692-7200

Estimate Your Payment
Estimated Payment
$ 8,682.93 per month $6,940.93 Principal & Interest $1,370.42 Property Tax $371.58 Homeowner's Insurance
4545 Lindell Boulevard, Unit 20 | MLS# 26006795
This condo located at 4545 Lindell Boulevard, Unit 20, Saint Louis, MO 63108 is currently listed for sale with an asking price of $1,274,000. This property was built in 2007 and has 3 bedrooms and 2 full and 1 partial baths with 2631 sq. ft. Lindell Boulevard, Unit 20 is located in the 4545 Lindell subdivision within the St Louis City school district. Search 4545 Lindell real estate on www.redkeystlouis.com today.