
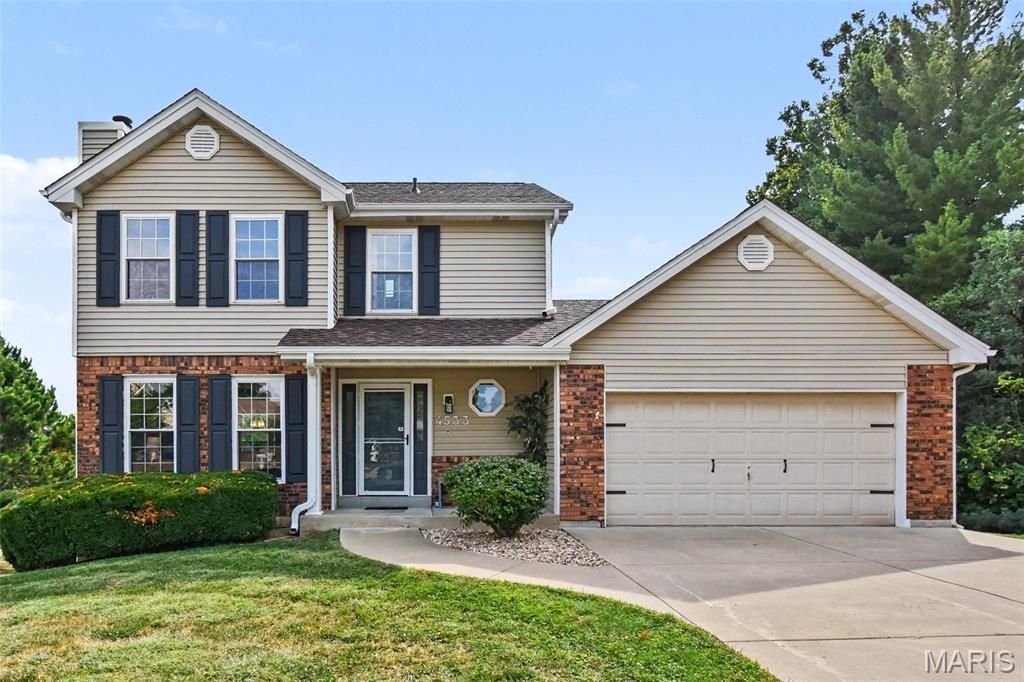
BEDS3
BATHS2 full 1 partial
SQUARE FEET1,304
MLS#26055169
STATUSActive
PROPERTY TYPEResidential - Single Family
SUBDIVISIONNottingham Forest #1
SCHOOLFrancis Howell R-III
Property Description
Beautifully maintained and truly move-in ready, this exceptional 2-story home is in the sought -after Nottingham Forrest subdivision and is sure to impress! Offering 3 spacious bedrooms and 2.5 baths, this home has been thoughtfully refreshed with ALL-new carpeting, beautiful ceramic flooring and stainless steel appliances. The interior is exceptionally clean and inviting, providing the perfect backdrop for everyday living and entertaining. There's also incredible outdoor space. Step onto the expansive deck, an absolute showstopper and the perfect place to host gatherings, grill or simply unwind. With this desirable location, stylish updates, meticulous condition and amazing entertaining space, this Nottingham Forest gem is one you won't want to miss. Showings start Thursday, September 24th.
Property Features
Property Type: Residential - Single Family
Basement: Yes
Basement: Unfinished, Walk-Out Access
Cooling: Attic Fan, Ceiling Fan(s), Central Air
Garage: 2 car attached
Heating: Forced Air
Home Style: Traditional
Lot Size: 0.22 Acres
Taxes: $3,075
Year Built: 1985
Amenities
Ceiling Fan(s)
Eat-in Kitchen
Entrance Foyer
Pantry
Separate Dining
Feature Descriptions
Appliances: Stainless Steel Appliance(s), Dishwasher, Disposal, Microwave, Electric Range, Washer/Dryer
Association Amenities: None
Days on Site: 5
Exterior: Vinyl Siding
Fireplace: Wood Burning
HOA Fee: $75/ Annually
Lot: Corner Lot, Cul-De-Sac
Parcel#: 3-0016-5918-00-0014.0000000
Sewer: Public Sewer
SQFT. Above Grade: 1304
Utilities: Cable Available
Water: Public
Local Schools
High School: Francis Howell High
Middle School: Bryan Middle
Elementary School: Central Elem.
School District: Francis Howell R-III
Listed By / Shown By
Listed By
Agency Name: Coldwell Banker Premier Group
Shown By
Agency Title: RedKey Realty Leaders
Agency Phone: 314-692-7200

Estimate Your Payment
Estimated Payment
$ 1,834.12 per month $1,497.69 Principal & Interest $256.25 Property Tax $80.18 Homeowner's Insurance
4533 Cambrook Drive | MLS# 26055169
This single family home located at 4533 Cambrook Drive, Saint Charles, MO 63304 is currently listed for sale with an asking price of $274,900. This property was built in 1985 and has 3 bedrooms and 2 full and 1 partial baths with 1304 sq. ft. Cambrook Drive is located in the Nottingham Forest #1 subdivision within the Francis Howell R-III school district. Search Nottingham Forest #1 real estate on www.redkeystlouis.com today.