
BEDS3
BATHS2 full
SQUARE FEET2,298
MLS#26010861
STATUSPending
PROPERTY TYPEResidential - Single Family
SUBDIVISIONNat Gregg
SCHOOLKirkwood R-VII
Property Description
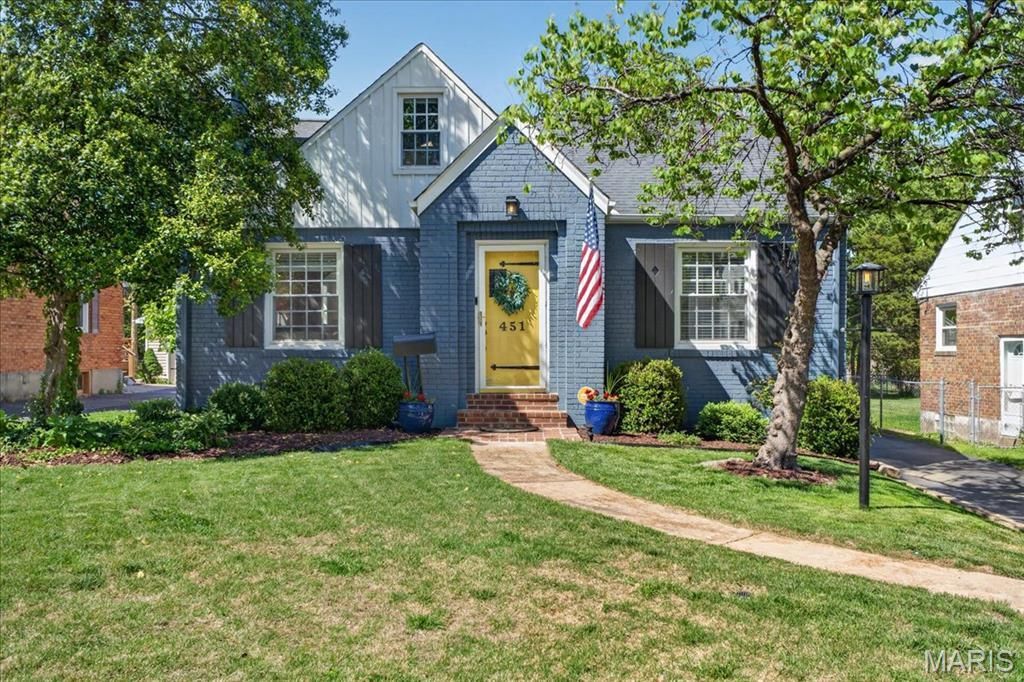
Welcome to this charming brick home in the heart of Kirkwood, offering 3 bedrooms and 2 full baths filled with warmth and character. The updated white kitchen features generous counter space, quartz countertops, stainless steel appliances, a 5-burner gas range, and a microwave, flowing seamlessly into the dining area and inviting living room with a cozy fireplace-perfect for everyday living and entertaining.Hardwood floors span the main level, which includes a comfortable primary suite and a beautifully updated full bath. Upstairs, you'll find a versatile loft space, two spacious bedrooms, and another updated full bath. The finished lower level provides additional living space, ideal for a recreation room, den, or home office.Enjoy the fenced backyard, ample storage throughout, and the convenience of a one-car garage. With a newer HVAC system (2023) and a prime location near shops, restaurants, and major highways, this home offers both comfort and convenience in a sought-after setting.
Property Features
Property Type: Residential - Single Family
Basement: Yes
Basement: 8 ft + Pour, Full, Sump Pump
Cooling: Central Air
Garage: 1
Heating: Forced Air, Natural Gas
Home Style: Traditional
Lot Size: 0.17 Acres
Roof Type: Architectural Shingle
Taxes: $4,610
Year Built: 1941
Amenities
Breakfast Bar
Crown Molding
Walk-In Closet(s)
Feature Descriptions
Appliances: Gas Cooktop, Dishwasher, Disposal, Microwave, Gas Oven, Refrigerator, Washer/Dryer
Days on Site: 36
Exterior: Brick, Frame, Vinyl Siding
Fireplace: Gas Log, Living Room, Recreation Room
Lot: Back Yard
Parcel#: 22M-22-0132
Parking: Garage, Garage Door Opener
Sewer: Public Sewer
SQFT. Above Grade: 1668
SQFT. Below Grade: 630
Utilities: Electricity Connected, Natural Gas Connected
Water: Public
Window: Insulated Windows, Window Treatments
Room Sizes
Living Room: 18x11
Dining Room: 13x9
Kitchen: 17x9
Primary Bedroom: 14x12
Bedroom 2: 16x10
Bedroom 3: 13x11
Local Schools
High School: Kirkwood Sr. High
Middle School: Nipher Middle
Elementary School: F. P. Tillman Elem.
School District: Kirkwood R-VII
Listed By / Shown By
Listed By
Agency Name: ReeceNichols Real Estate
Shown By
Agency Title: RedKey Realty Leaders
Agency Phone: 314-692-7200

Estimate Your Payment
Estimated Payment
$ 3,363.13 per month $2,827.59 Principal & Interest $384.17 Property Tax $151.38 Homeowner's Insurance
451 Julian Place | MLS# 26010861
This single family home located at 451 Julian Place, Saint Louis, MO 63122 is currently listed for sale with an asking price of $519,000. This property was built in 1941 and has 3 bedrooms and 2 full baths with 2298 sq. ft. Julian Place is located in the Nat Gregg subdivision within the Kirkwood R-VII school district. Search Nat Gregg real estate on www.redkeystlouis.com today.