
BEDS3
BATHS1 full
SQUARE FEET854
MLS#26064453
STATUSActive
PROPERTY TYPEResidential - Single Family
SUBDIVISIONGlasgow Village Unit 6
SCHOOLRiverview Gardens
Property Description
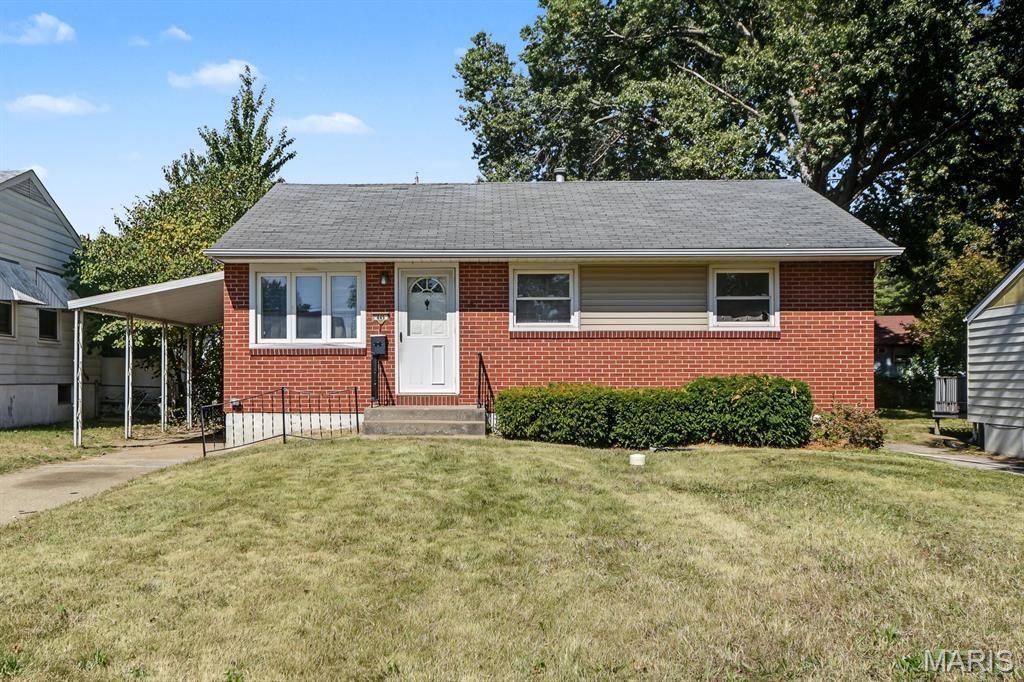
Welcome to this cute 3-bedroom, 1-bathroom gem, perfectly tailored for first-time home buyers looking for a solid start or savvy investors seeking a high-performing rental. A few quick cosmetic updates will easily maximize your equity or rental return! Step inside to find a spacious and bright layout highlighted by hardwood flooring and updated windows that fill the home with natural light while keeping your energy bills low. The generous floor plan flows from the living spaces into three comfortable bedrooms, offering plenty of flexibility for a growing family, guest rooms, or a dedicated home office. Downstairs, the partially finished basement provides fantastic bonus square footage, ideal for a recreation room, home gym, or extra storage, while offering instant upside with just a few easy finishing touches. The main living space extends outdoors to level backyard that is easy to maintain and perfect for summer barbecues, gardening, or pets. With its solid mechanics, minor personalization potential, and versatile appeal, this property will represent an incredible, low-maintenance opportunity for a proud homeowner or a profitable addition to an investment portfolio.
Property Features
Property Type: Residential - Single Family
Basement: Yes
Basement: 8 ft + Pour, Partially Finished
Cooling: Ceiling Fan(s), Central Air, Electric
Heating: Forced Air, Natural Gas
Home Style: Ranch
Lot Size: 0.14 Acres
Taxes: $1,353
Year Built: 1953
Amenities
Dining/Living Room Combo
Eat-in Kitchen
Feature Descriptions
Appliances: Electric Cooktop, Electric Oven, Refrigerator
Days on Site: 1
Exterior: Brick Veneer, Vinyl Siding
Lot: Level
Parcel#: 11E-64-1112
Sewer: Public Sewer
SQFT. Above Grade: 854
Utilities: Electricity Connected, Natural Gas Available
Water: Public
Local Schools
High School: Riverview Gardens Sr. High
Middle School: R. G. Central Middle
Elementary School: Glasgow Elem.
School District: Riverview Gardens
Listed By / Shown By
Listed By
Agency Name: Real Broker LLC
Shown By
Agency Title: RedKey Realty Leaders
Agency Phone: 314-692-7200

Estimate Your Payment
Estimated Payment
$ 658.03 per month $517.57 Principal & Interest $112.75 Property Tax $27.71 Homeowner's Insurance
445 Shepley Drive | MLS# 26064453
This single family home located at 445 Shepley Drive , Saint Louis, MO 63137 is currently listed for sale with an asking price of $95,000. This property was built in 1953 and has 3 bedrooms and 1 full baths with 854 sq. ft. Shepley Drive is located in the Glasgow Village Unit 6 subdivision within the Riverview Gardens school district. Search Glasgow Village Unit 6 real estate on www.redkeystlouis.com today.