
BEDS3
BATHS1 full 1 partial
SQUARE FEET1,450
MLS#26042295
STATUSActive
PROPERTY TYPEResidential - Condominium
SUBDIVISIONGraystone Manor Sec 1
SCHOOLMehlville R-IX
Property Description
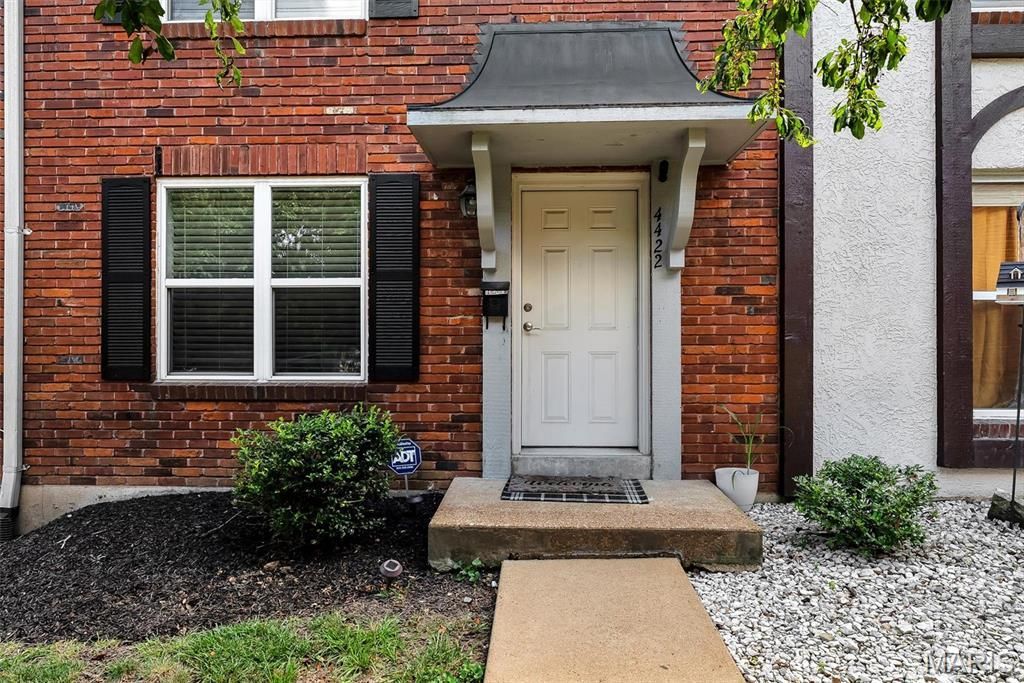
If you're the kind of buyer that all you want to do is move in and begin living-- no painting, no handyman repairs, no flooring replacement-- then this is ABSOLUTELY the townhouse for you! Every inch of this beauty has been updated over the years. Enjoy the designer kitchen with custom 42 cabinets, solid surface countertops, black stainless appliances (all of which stay), backsplash, pantry, ceramic tile floors, and breakfast room with French Doors connecting to the backyard covered patio. The family room showcases a stone accent wall, recessed lighting and engineered wood floors. Completing the main level is additional closet space and an updated half bathroom. The upper level features two secondary bedrooms, an updated hall bathroom with adult height vanity & tile surround shower/tub combo, and a primary bedroom with recessed lighting & a walk-in closet. The finished lower level adds additional livable square footage and includes a rec room also with a stone accent wall & recessed lighting, a bonus room which could easily be an office or play room, and laundry room (washer/dryer stay) & storage. Two assigned parking spaces, community pool, private covered patio, new roof and 2yo HVAC system completes this gem!
Property Features
Property Type: Residential - Condominium
Basement: Yes
Basement: 8 ft + Pour, Concrete, Partially Finished, Storage Space
Cooling: Ceiling Fan(s), Central Air
Heating: Forced Air
Home Style: Traditional
Roof Type: Architectural Shingle
Taxes: $2,505
Year Built: 1972
Feature Descriptions
Appliances: Dishwasher, Disposal, Microwave, Free-Standing Gas Oven, Free-Standing Gas Range, Refrigerator, Washer/Dryer, Gas Water Heater
Association Amenities: Pool
Days on Site: 53
Exterior: Brick Veneer, Vinyl Siding
HOA Fee: $230/ Monthly
Lot: Other
Parcel#: 30H-11-0432
Parking: Assigned
Sewer: Public Sewer
SQFT. Above Grade: 1036
SQFT. Below Grade: 400
Utilities: Cable Available, Natural Gas Connected
Water: Public
Window: Blinds, Drapes, Insulated Windows
Local Schools
High School: Oakville Sr. High
Middle School: Bernard Middle
Elementary School: Oakville Elem.
School District: Mehlville R-IX
Listed By / Shown By
Listed By
Agency Name: Keller Williams Realty St. Louis
Shown By
Agency Title: RedKey Realty Leaders
Agency Phone: 314-692-7200

Estimate Your Payment
Estimated Payment
$ 1,500.21 per month $1,225.83 Principal & Interest $208.75 Property Tax $65.63 Homeowner's Insurance
4422 Pegasus Dr | MLS# 26042295
This condo located at 4422 Pegasus Dr, Oakville, MO 63129 is currently listed for sale with an asking price of $225,000. This property was built in 1972 and has 3 bedrooms and 1 full and 1 partial baths with 1450 sq. ft. Pegasus Dr is located in the Graystone Manor Sec 1 subdivision within the Mehlville R-IX school district. Search Graystone Manor Sec 1 real estate on www.redkeystlouis.com today.