
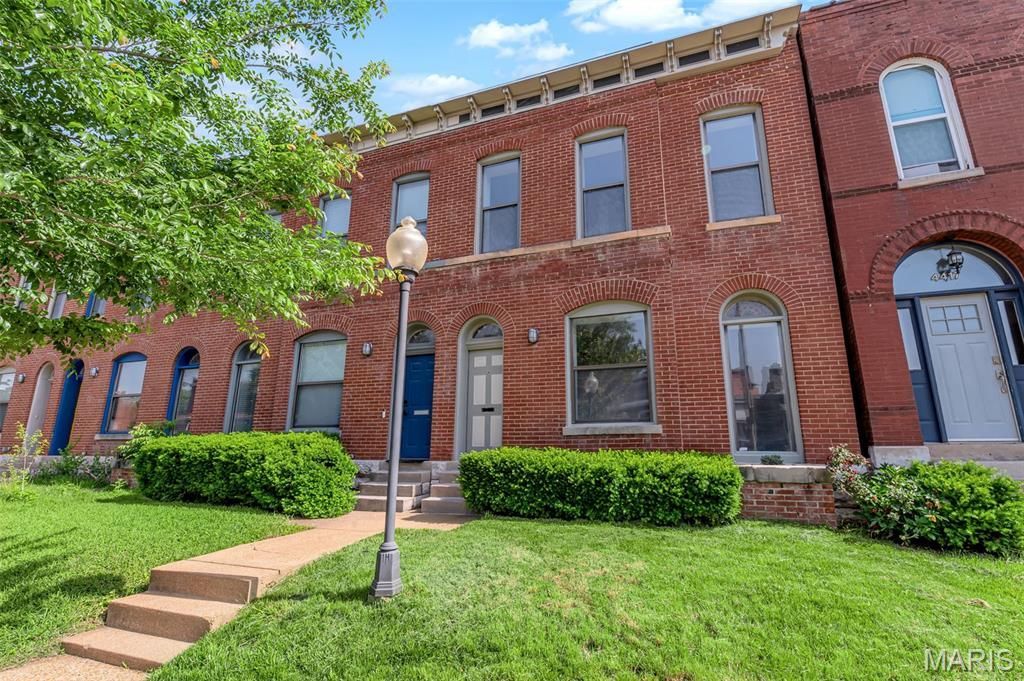
BEDS2
BATHS1 full 1 partial
SQUARE FEET1,834
MLS#26048144
STATUSActive
PROPERTY TYPEResidential - Single Family
SUBDIVISIONThe Grove
SCHOOLSt Louis City
Property Description
Wow, you will love this beautifully renovated home, that just sparkles. Open & bright floor plan. Wood floors throughout the Living room, family room & dining rooms. Newly painted throughout the entire main & upper-level floor. Kitchen/breakfast room is up lifted w/ all new white cabinets, granite countertops, sink, ceramic floors & all new appliances including Fridge. More updates include all new interior doors, wood flooring on the main level and carpeting on the upper level. New electrical & plumbing fixtures. Upper bedrooms with walk-in closets. Laundry/utility room with washer / dryer. Plenty of storage in this home. Family room opens up to a large patio deck that overlooks a beautiful level private backyard that is just perfect for outdoor entertainment. Oversized 2 car garage. Great curb appeal. Located in the great Grove area. Accessible to major highways and shopping. A must see. SELLER MAY PAY UP TO 3% CLOSING COSTS.
Property Features
Property Type: Residential - Single Family
Basement: Cellar
Cooling: Central Air
Garage: 2
Heating: Forced Air, Natural Gas
Home Style: Traditional
Lot Size: 0.06 Acres
Taxes: $4,355
Year Built: 1903
Feature Descriptions
Appliances: Dishwasher, Disposal, Exhaust Fan, Instant Hot Water, Microwave, Built-In Electric Oven, Refrigerator, Washer/Dryer
Days on Site: 29
Exterior: Block, Brick
Fireplace: None
Lot: Back Yard, Front Yard, Level
Parcel#: 5109-00-0275-0
Sewer: Public Sewer
SQFT. Above Grade: 1834
Utilities: Electricity Connected, Natural Gas Connected
Water: Public
Room Sizes
Living Room: 15x12
Kitchen: 15x8
Dining Room: 15x13.5
Bathroom: 7.7x3.5
Sitting Room: 12.5x10.5
Bedroom: 18.8x12
Bathroom 2: 12.5x5.5
Bedroom 2: 14x13.5
Local Schools
High School: Vashon High
Middle School: Long Middle Community Ed. Center
Elementary School: Adams Elem.
School District: St Louis City
Listed By / Shown By
Listed By
Agency Name: Select Group Realty
Shown By
Agency Title: RedKey Realty Leaders
Agency Phone: 314-692-7200

Estimate Your Payment
Estimated Payment
$ 2,170.38 per month $1,715.62 Principal & Interest $362.92 Property Tax $91.85 Homeowner's Insurance
4419 Oakland Avenue | MLS# 26048144
This single family home located at 4419 Oakland Avenue, Saint Louis, MO 63110 is currently listed for sale with an asking price of $314,900. This property was built in 1903 and has 2 bedrooms and 1 full and 1 partial baths with 1834 sq. ft. Oakland Avenue is located in the The Grove subdivision within the St Louis City school district. Search The Grove real estate on www.redkeystlouis.com today.