
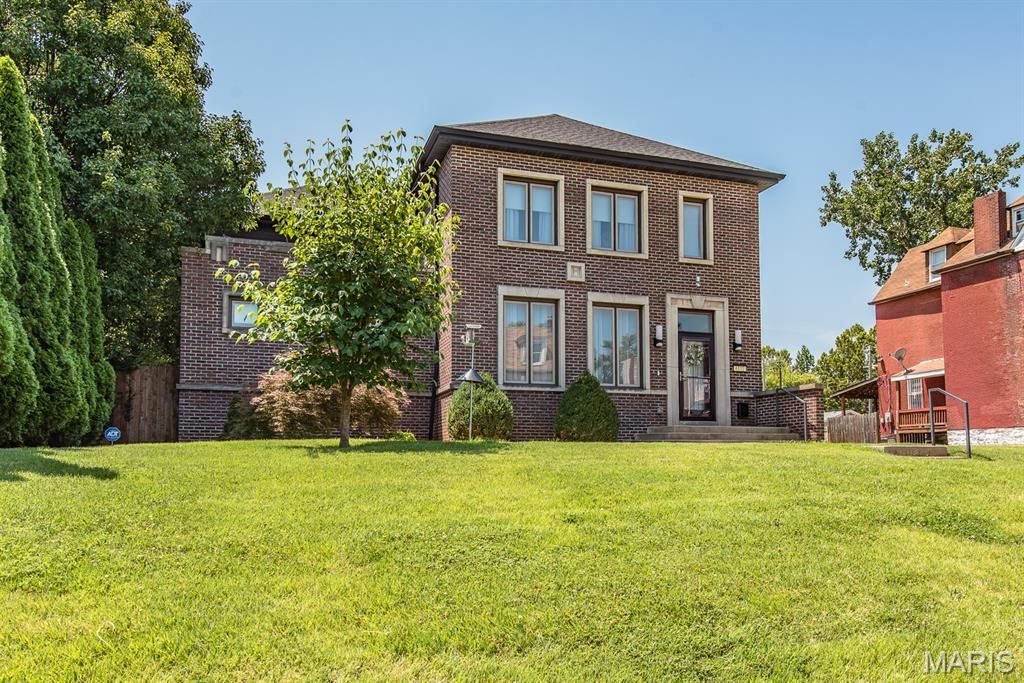
BEDS3
BATHS4 full 1 partial
SQUARE FEET4,326
MLS#26047468
STATUSActive
PROPERTY TYPEResidential - Single Family
SUBDIVISIONCity-St Louis
SCHOOLSt Louis City
Property Description
Discover sophisticated Central West End living in this stunning 2-story home offering over 4,000 square feet of beautifully finished living space. Built in 2011 and thoughtfully designed for both luxury and comfort, this exceptional residence features an elevator servicing multiple levels and an attractive, neutral decor throughout. The main level showcases a spacious living room with an electric fireplace, formal dining room, and an inviting hearth room with a gas fireplace. Fabulous main floor master bedroom with 2 story ceiling, multiple large windows with remote control shades that let in tons of natural light or darken for those mornings that you want to sleep in. Huge walk-in closet, luxury bathroom with double vanity sinks with granite tops, separate jet tub and custom tile shower. The gourmet kitchen is sure to impress with top-of-the-line stainless steel appliances, granite countertops and backsplash, a large center island with seating for four, and abundant cabinetry for storage and entertaining & a huge walk in pantry. Upstairs, you'll find 2 generously sized bedrooms and 2 full bathrooms, providing comfort and privacy for family and guests alike. There is also a loft and 2nd washer and dryer! The finished lower level expands the living space with high ceilings, a second family room, media room, full bath, and an additional electric fireplace, creating the perfect setting for movie nights, recreation, or relaxed gatherings. Other outstanding features include an oversized 2-car attached garage with workshop area. Private outdoor oasis courtyard with covered deck with cooling fan overhead & a stamped concrete patio with a gas firepit for cool nights! Quality finishes throughout, and exceptional attention to detail. Ideally located in the heart of the Central West End, this move-in-ready home combines modern luxury, functionality, and timeless style. New 30yr architectural roof was installed July 2026. 3 new top of the line, high efficiency HVAC's 2 yrs old.
Property Features
Property Type: Residential - Single Family
Basement: Yes
Basement: 9 ft + Pour, Bathroom, Concrete, Finished, Full
Cooling: Central Air, Dual, Zoned
Garage: 2 car attached
Heating: Forced Air, Natural Gas, Zoned
Home Style: Contemporary
Lot Size: 0.28 Acres
Roof Type: Architectural Shingle, Membrane, Mixed
Taxes: $7,884
Year Built: 2011
Amenities
Bar
Breakfast Bar
Built-in Features
Ceiling Fan(s)
Crown Molding
Custom Cabinetry
Eat-in Kitchen
Elevator
Granite Counters
High Ceilings
High Speed Internet
Kitchen Island
Kitchen/Dining Room Combo
Open Floorplan
Master Downstairs
Separate Dining
Separate Shower
Storage
Walk-In Closet(s)
Walk-In Pantry
Whirlpool
Workshop/Hobby Area
Feature Descriptions
Appliances: Gas Cooktop, Dishwasher, Disposal, Dryer, Ice Maker, Microwave, Built-In Electric Oven, Range Hood, Refrigerator, Wall Oven, Washer, Washer/Dryer Stacked, Gas Water Heater
Days on Site: 3
Exterior: Brick, HardiPlank Type, Lap Siding
Fireplace: Basement, Decorative, Electric, Gas, Living Room, Other
Lot: Back Yard, City Lot, Front Yard, Level, Rectangular Lot
Lot Dimensions: 50 x 244
Parcel#: 4582-00-0170-1
Parking: Attached, Garage, Garage Door Opener, Garage Faces Rear, Oversized, Workshop in Garage
Sewer: Public Sewer
SQFT. Above Grade: 3283
SQFT. Below Grade: 1043
Utilities: Cable Available, Electricity Connected, Natural Gas Connected, Sewer Connected, Water Connected
Water: Public
Window: Double Pane Windows, Insulated Windows, Tilt-In Windows, Window Coverings, Window Treatments
Room Sizes
Living Room: 22x16
Kitchen: 16x13
Dining Room: 15x13
Hearth Room: 20x13
Primary Bedroom: 17x16
Bedroom 2: 15x13
Bedroom 3: 11x11
Loft: 12x11
Recreation Room: 20x15
Media Room: 24x16
Laundry: 13x8
Local Schools
High School: Sumner High
Middle School: Yeatman-Liddell Middle School
Elementary School: Hickey Elem.
School District: St Louis City
Listed By / Shown By
Listed By
Agency Name: Coldwell Banker Realty - Gundaker
Shown By
Agency Title: RedKey Realty Leaders
Agency Phone: 314-692-7200

Estimate Your Payment
Estimated Payment
$ 4,961.86 per month $4,086.11 Principal & Interest $657.00 Property Tax $218.75 Homeowner's Insurance
4312 Washington Boulevard | MLS# 26047468
This single family home located at 4312 Washington Boulevard, Saint Louis, MO 63108 is currently listed for sale with an asking price of $750,000. This property was built in 2011 and has 3 bedrooms and 4 full and 1 partial baths with 4326 sq. ft. Washington Boulevard is located in the City-St Louis subdivision within the St Louis City school district. Search City-St Louis real estate on www.redkeystlouis.com today.