
BEDS3
BATHS3 full
SQUARE FEET2,048
MLS#26056650
STATUSActive
PROPERTY TYPEResidential - Single Family
SUBDIVISIONMartigney Ridge
SCHOOLMehlville R-IX
Property Description
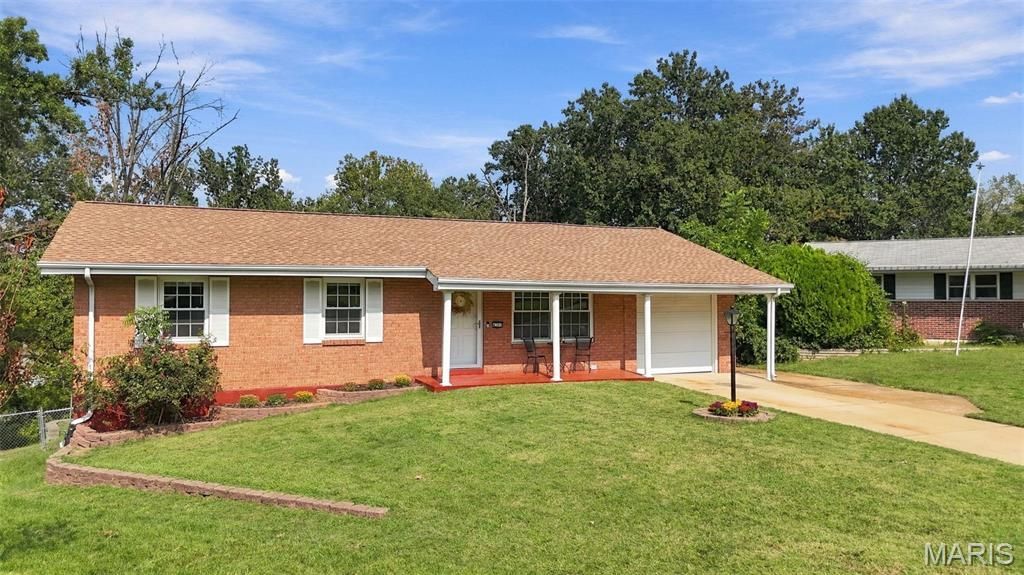
This beautifully updated 3-bedroom, 3-bath ranch offers comfort, functionality, and numerous desirable features. The main level welcomes you with a spacious living room featuring hardwood flooring. The kitchen, complete with a center island, ideal for entertaining, casual dining, and everyday living. Adjoining breakfast area includes a sliding glass door that opens to the brand-new deck, creating the perfect space for indoor-outdoor enjoyment. The primary suite features an updated private bath with a luxurious sauna-style shower. Two additional bedrooms, both offering generous double closets, are conveniently located near a full hall bathroom. The finished walk-out lower level provides exceptional versatility, featuring a large recreation room, a flexible space that could serve as a kitchenette, home office, hobby room, or workshop, as well as an additional full bathroom. Step outside to enjoy the expansive, private backyard surrounded by mature trees, offering both tranquility and privacy. With a new roof, new deck, and move-in-ready condition, this home is ready for its next owner. Conveniently located near shopping, dining, and major highways, it combines comfort, convenience, and value in one attractive package.
Property Features
Property Type: Residential - Single Family
Basement: Yes
Basement: Bathroom, Partially Finished, Full, Sleeping Area, Storage Space, Walk-Out Access
Cooling: Central Air
Garage: 1 car attached
Heating: Heat Pump, Natural Gas
Home Style: Ranch
Lot Size: 0.82 Acres
Roof Type: Shingle
Taxes: $3,226
Year Built: 1963
Amenities
Ceiling Fan(s)
Center Hall Floorplan
Kitchen Island
Feature Descriptions
Appliances: Disposal, Free-Standing Gas Oven, Gas Water Heater
Association Amenities: None
Days on Site: 1
Exterior: Brick, Vinyl Siding
Lot: Back Yard, Cul-De-Sac, Few Trees, Front Yard, Level, Open Lot, Private
Parcel#: 30H-12-0992
Parking: Attached
Sewer: Public Sewer
SQFT. Above Grade: 1248
Utilities: Cable Available, Electricity Connected, Natural Gas Connected, Sewer Connected, Water Connected
Water: Public
Room Sizes
Living Room: 15x11
Kitchen: 11x9
Breakfast Room: 11x7
Primary Bedroom: 13x12
Bedroom 2: 12x10
Bedroom 3: 9x9
Recreation Room: 24x12
Other: 13x12
Kitchen: 12x11
Local Schools
High School: Oakville Sr. High
Middle School: Bernard Middle
Elementary School: Beasley Elem.
School District: Mehlville R-IX
Listed By / Shown By
Listed By
Agency Name: Coldwell Banker Realty - Gundaker West Regional
Shown By
Agency Title: RedKey Realty Leaders
Agency Phone: 314-692-7200

Estimate Your Payment
Estimated Payment
$ 1,789.88 per month $1,443.76 Principal & Interest $268.83 Property Tax $77.29 Homeowner's Insurance
4303 Martyridge Court | MLS# 26056650
This single family home located at 4303 Martyridge Court, Saint Louis, MO 63129 is currently listed for sale with an asking price of $265,000. This property was built in 1963 and has 3 bedrooms and 3 full baths with 2048 sq. ft. Martyridge Court is located in the Martigney Ridge subdivision within the Mehlville R-IX school district. Search Martigney Ridge real estate on www.redkeystlouis.com today.