
BEDS2
BATHS1 full
SQUARE FEET864
MLS#26032772
STATUSActive
PROPERTY TYPEResidential - Single Family
SUBDIVISIONTara South 2
SCHOOLMehlville R-IX
Property Description
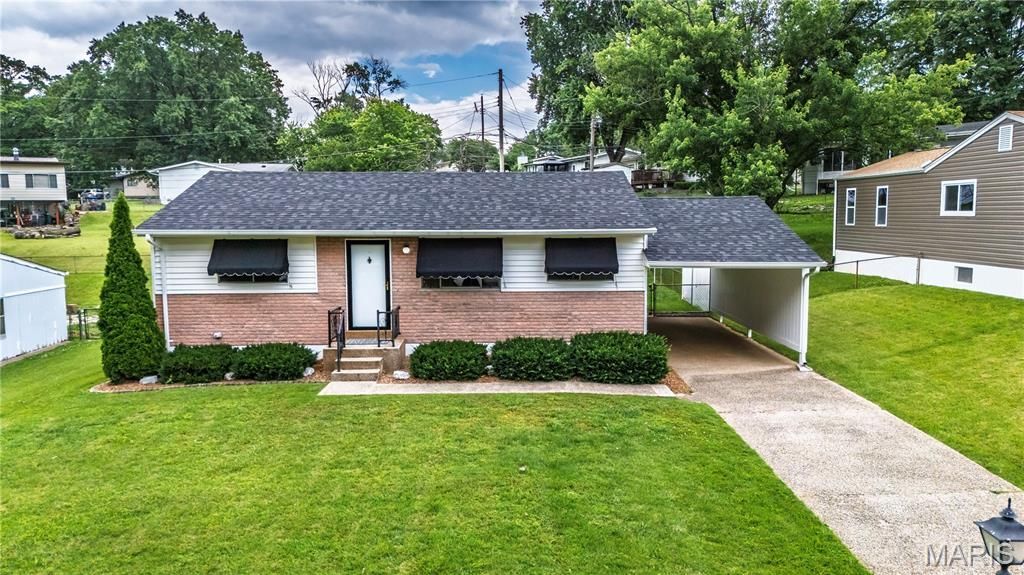
Welcome to 4276 Snelson Drive! Lovingly maintained by the original owner for the last 67 years, this 2 bed, 1 bath home is full of potential and pride of ownership. Most major systems have already been updated, including the roof, HVAC, and hot water heater, giving buyers peace of mind while they add their own cosmetic touches.Features include a finished basement with workshop and bar, spacious 16x11 sunroom, fenced backyard and storage shed. Seller believes there are original wood floors underneath the carpet on the main floor (excluding kitchen and bath). With just some fresh paint and flooring updates, this home could truly shine. Conveniently located in South County and ready for its next chapter!
Property Features
Property Type: Residential - Single Family
Basement: Partially Finished, Storage Space
Basement: Yes
Cooling: Central Air
Heating: Forced Air
Home Style: Traditional
Lot Size: 0.17 Acres
Roof Type: Architectural Shingle
Taxes: $2,334
Year Built: 1959
Amenities
Dining/Living Room Combo
Dry Bar
Pantry
Tub
Workshop/Hobby Area
Feature Descriptions
Appliances: Dishwasher, Disposal, Free-Standing Gas Oven, Water Heater
Exterior: Brick, Vinyl Siding
Lot: Back Yard, Front Yard, Level
Parcel#: 31H-54-0412
Parking: Attached Carport, Driveway, On Street
Sewer: Public Sewer
SQFT. Above Grade: 864
Utilities: Electricity Connected, Natural Gas Connected, Sewer Connected, Water Connected
Water: Public
Room Sizes
Bedroom: 10x13
Bedroom 2: 11x10
Living Room: 22x11
Kitchen: 11x13
Sunroom: 16x11
Basement: 34x10
Local Schools
High School: Oakville Sr. High
Middle School: Bernard Middle
Elementary School: Wohlwend Elem.
School District: Mehlville R-IX
Listed By / Shown By
Listed By
Agency Name: Realty Executives of St. Louis
Shown By
Agency Title: RedKey Realty Leaders
Agency Phone: 314-692-7200

Estimate Your Payment
Estimated Payment
$ 1,313.76 per month $1,062.39 Principal & Interest $194.50 Property Tax $56.88 Homeowner's Insurance
4276 Snelson Drive | MLS# 26032772
This single family home located at 4276 Snelson Drive , Saint Louis, MO 63129 is currently listed for sale with an asking price of $195,000. This property was built in 1959 and has 2 bedrooms and 1 full baths with 864 sq. ft. Snelson Drive is located in the Tara South 2 subdivision within the Mehlville R-IX school district. Search Tara South 2 real estate on www.redkeystlouis.com today.