
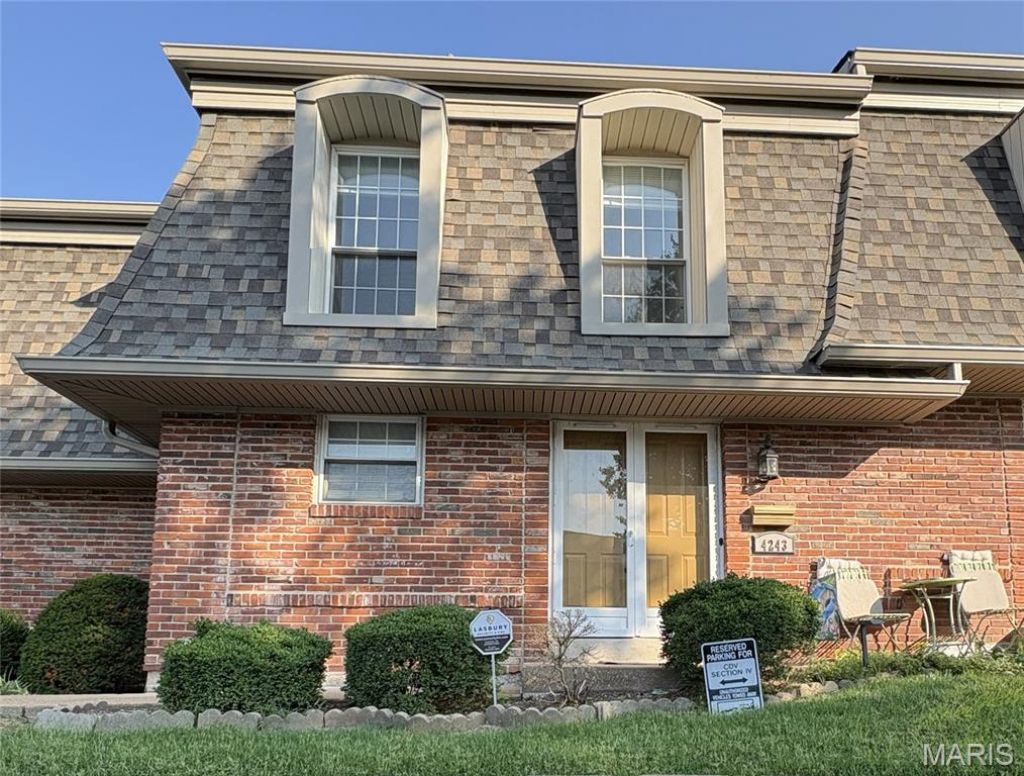
BEDS3
BATHS2 full 1 partial
SQUARE FEET1,496
MLS#26042500
STATUSPending
PROPERTY TYPEResidential - Condominium
SUBDIVISIONChateau De Ville Condo Sec
SCHOOLMehlville R-IX
Property Description
Welcome home to this spacious 2-story condo featuring 3 generously sized bedrooms, each with ample closet space, 2.5 bathrooms, and a partially finished full basement offering endless possibilities for a home gym, recreation room, or additional storage. The stylish kitchen features beautiful granite countertops, stainless steel appliances, abundant cabinet space, and a pantry, making meal prep and entertaining a breeze. The open living and dining room combination creates a comfortable space for everyday living and entertaining. Step outside to your private patio, perfect for enjoying your morning coffee or unwinding on warm summer evenings. With its functional layout, generous living spaces, large windows filling the home with natural light, and low-maintenance condo lifestyle, with access to the nearby pool and clubhouse, this move-in-ready home is ready for its next owner.
Property Features
Property Type: Residential - Condominium
Basement: 9 ft + Pour, Partially Finished, Full, Storage Space
Basement: Yes
Cooling: Central Air
Heating: Forced Air
Home Style: Modern
Lot Size: 0.06 Acres
Roof Type: Architectural Shingle
Taxes: $2,013
Year Built: 1970
Feature Descriptions
Appliances: Stainless Steel Appliance(s), Dishwasher, Disposal, Microwave, Electric Range, Refrigerator
Association Amenities: Clubhouse, Common Ground, Parking, Pool
Days on Site: 55
Exterior: Brick, Frame
HOA Fee: $349/ Monthly
Lot: Close to Clubhouse
Parcel#: 29J-12-1215
Parking: Assigned, Parking Lot
Sewer: Public Sewer
SQFT. Above Grade: 1496
SQFT. Below Grade: 524
Utilities: Cable Available, Electricity Connected, Sewer Connected, Water Connected
Water: Public
Local Schools
High School: Oakville Sr. High
Middle School: Bernard Middle
Elementary School: Blades Elem.
School District: Mehlville R-IX
Listed By / Shown By
Listed By
Agency Name: Wood Brothers Realty
Shown By
Agency Title: RedKey Realty Leaders
Agency Phone: 314-692-7200

Estimate Your Payment
Estimated Payment
$ 1,280.70 per month $1,056.39 Principal & Interest $167.75 Property Tax $56.55 Homeowner's Insurance
4243 Forest De Ville Drive | MLS# 26042500
This condo located at 4243 Forest De Ville Drive, Oakville, MO 63129 is currently listed for sale with an asking price of $193,900. This property was built in 1970 and has 3 bedrooms and 2 full and 1 partial baths with 1496 sq. ft. Forest De Ville Drive is located in the Chateau De Ville Condo Sec subdivision within the Mehlville R-IX school district. Search Chateau De Ville Condo Sec real estate on www.redkeystlouis.com today.