
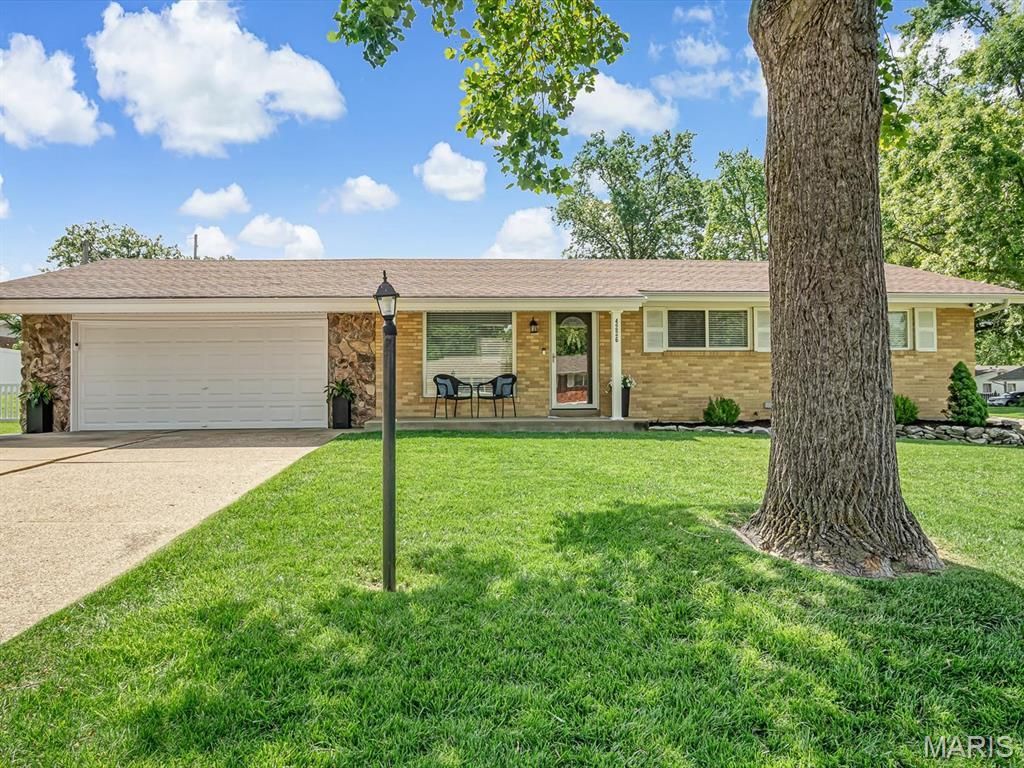
BEDS3
BATHS1 full 1 partial
SQUARE FEET1,725
MLS#26030287
STATUSActive
PROPERTY TYPEResidential - Single Family
SUBDIVISIONGolden Valley Estates
SCHOOLMehlville R-IX
Property Description
Move-in ready and beautifully updated, this brick 3 bedroom ranch combines classic charm with modern finishes throughout. Nearly every inch of the home has been refreshed, making it easy for the next owner to simply unpack and enjoy.The kitchen stands out with 42-inch cabinetry, granite countertops, updated appliances, ceramic tile flooring, and a stylish backsplash that ties the space together perfectly. Engineered hardwood flooring flows throughout the main level, adding warmth and durability to the home's inviting layout.Both the main level and lower level bathrooms have been tastefully updated, while the finished lower level offers additional living space with newer carpet and lighting, perfect for a rec room, movie space, or entertaining area.Major updates completed in 2019 include the roof, siding, fascia, soffit, windows, furnace, AC unit, plumbing stack, electrical panel and service, garage door, and opener, giving buyers peace of mind for years to come.
Property Features
Property Type: Residential - Single Family
Basement: Yes
Basement: 8 ft + Pour, Partially Finished
Cooling: Central Air, Electric
Garage: 2 car attached
Heating: Forced Air, Natural Gas
Home Style: Ranch
Lot Size: 0.24 Acres
Taxes: $3,329
Year Built: 1962
Amenities
Custom Cabinetry
Eat-in Kitchen
Granite Counters
Kitchen/Dining Room Combo
Open Floorplan
Pantry
Feature Descriptions
Appliances: Stainless Steel Appliance(s), Dishwasher, Disposal, Microwave, Electric Oven, Electric Range, Refrigerator, Gas Water Heater
Days on Site: 8
Exterior: Brick, Vinyl Siding
Lot: Corner Lot, Level
Parcel#: 30J-61-0641
Parking: Attached, Garage
Sewer: Public Sewer
SQFT. Above Grade: 1025
SQFT. Below Grade: 700
Utilities: Electricity Connected
Water: Public
Window: Insulated Windows, Tilt-In Windows
Local Schools
High School: Oakville Sr. High
Middle School: Bernard Middle
Elementary School: Oakville Elem.
School District: Mehlville R-IX
Listed By / Shown By
Listed By
Agency Name: EXP Realty, LLC
Shown By
Agency Title: RedKey Realty Leaders
Agency Phone: 314-692-7200

Estimate Your Payment
Estimated Payment
$ 1,999.36 per month $1,634.44 Principal & Interest $277.42 Property Tax $87.50 Homeowner's Insurance
4226 Aqua Ridge Drive | MLS# 26030287
This single family home located at 4226 Aqua Ridge Drive, Saint Louis, MO 63129 is currently listed for sale with an asking price of $300,000. This property was built in 1962 and has 3 bedrooms and 1 full and 1 partial baths with 1725 sq. ft. Aqua Ridge Drive is located in the Golden Valley Estates subdivision within the Mehlville R-IX school district. Search Golden Valley Estates real estate on www.redkeystlouis.com today.