
BEDS5
BATHS3 full
SQUARE FEET3,508
MLS#26040948
STATUSPending
PROPERTY TYPEResidential - Single Family
SUBDIVISIONFoxtail Estate #1
SCHOOLFrancis Howell R-III
Property Description
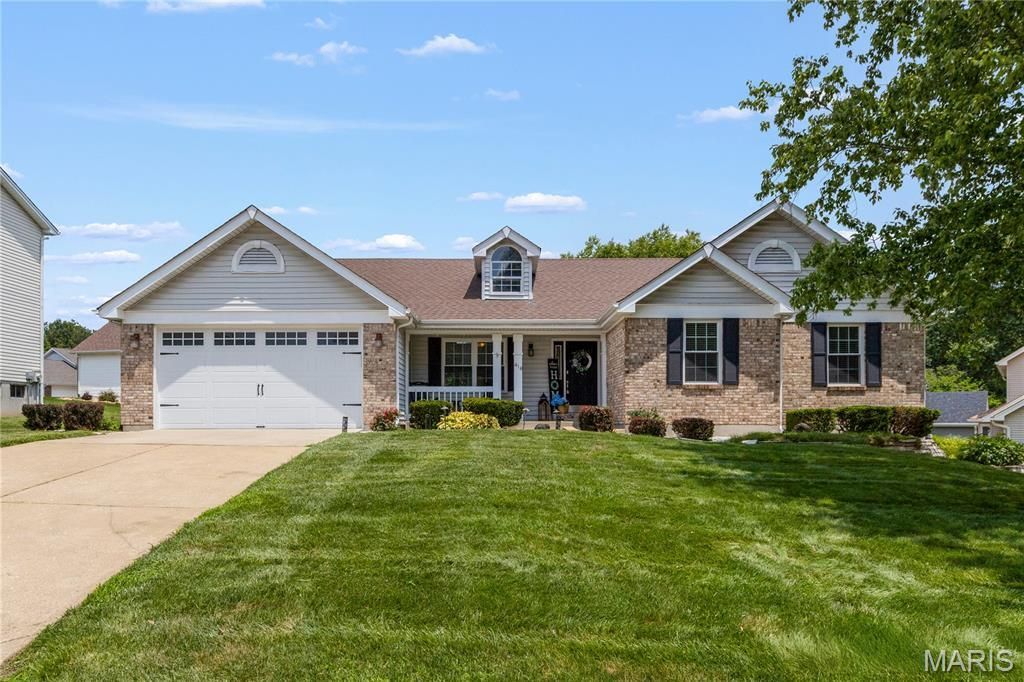
Elegant ranch with luxury upgrades, VAULTED OPEN FLOOR PLAN and finished lower level, just a short walk to the KATY TRAIL. Timeless curb appeal with brick detail, covered front porch, architectural shingle roof, dormer accent, 2-car garage with expanded 8-ft tall door, and beautiful landscaping with irrigation. Open concept living/dining/kitchen with SOARING CEILINGS, display ledges, SKYLIGHTS, and upscale water-resistant LUXURY VINYL wide-plank flooring. Living room fireplace with STONE MANTEL to-ceiling, ATRIUM DOORS to backyard patio. Rich wood kitchen cabinets with GRANITE COUNTERS and stone tile. Center island bar with cooktop, downdraft, STAINLESS APPLIANCES, wall oven, built-in microwave, recessed lights and STORAGE PANTRY. Renovated primary suite with WALK-IN CLOSET and magazine-worthy SLIPPER TUB, various custom tile, frameless glass RAINFALL MULTI-JET shower, dual vanity, skylight and designer fixtures. Secondary bedrooms feature ceiling fans and share remodeled hall bath with more impressive tile and glass-enclosed tub/shower combo. Downstairs massive rec room with recessed lights, high-end WET BAR with staggered cabinets, GRANITE and beverage cooler. Family room with wall of built-ins for media/library, plus GUEST QUARTERS and generous storage. Incredible backyard with EXPANSIVE PATIO, sturdy wood/metal PERGOLA for shade, and invisible PET FENCE. Residents enjoy proximity to scenic parks, trails, shopping and entertainment. Near Highways 364/94 with most daily errands within 2 miles.
Property Features
Property Type: Residential - Single Family
Basement: Yes
Basement: Bathroom, Concrete, Partially Finished, Full, Sleeping Area, Storage Space, Sump Pump
Cooling: Ceiling Fan(s), Central Air
Garage: 2 car attached
Heating: Forced Air
Home Style: Bungalow, Cottage, Craftsman, Ranch, Traditional
Lot Size: 0.17 Acres
Roof Type: Architectural Shingle
Taxes: $4,589
Year Built: 1989
Amenities
Bookcases
Breakfast Bar
Breakfast Room
Built-in Features
Ceiling Fan(s)
Custom Cabinetry
Double Vanity
Granite Counters
High Ceilings
Kitchen Island
Open Floorplan
Pantry
Recessed Lighting
Separate Shower
Shower
Soaking Tub
Storage
Tub
Vaulted Ceiling(s)
Walk-In Closet(s)
Wet Bar
Workshop/Hobby Area
Feature Descriptions
Appliances: Stainless Steel Appliance(s), Cooktop, Dishwasher, Disposal, Microwave, Wall Oven, Water Heater, Bar Fridge
Association Amenities: Common Ground
Days on Site: 32
Exterior: Brick Veneer, Vinyl Siding
Fireplace: Living Room, Stone
HOA Fee: $75/ Annually
Lot: Back Yard, Front Yard, Garden, Landscaped, Level, Near Park, Private, Rectangular Lot, Sprinklers In Front, Sprinklers In Rear
Lot Dimensions: 105x75 approx
Parcel#: 3-0117-6412-00-0022.0000000
Parking: Attached, Concrete, Driveway, Garage, Garage Door Opener, Garage Faces Front, Lighted, Off Street, Oversized, Parking Pad, Paved, Private, Storage
Sewer: Public Sewer
SQFT. Above Grade: 2008
SQFT. Below Grade: 1500
Utilities: Electricity Connected, Natural Gas Connected, Sewer Connected, Underground Utilities, Water Connected
Water: Public
Window: Bay Window(s)
Room Sizes
Living Room: 21x18
Dining Room: 13x10
Kitchen: 18x15
Primary Bedroom: 16x12
Bedroom 2: 19x10
Bedroom 3: 15x8
Bedroom 4: 13x10
Recreation Room: 30x20
Family Room: 20x12
Bedroom 5: 15x8
Local Schools
High School: Francis Howell North High
Middle School: Barnwell Middle
Elementary School: Becky-David Elem.
School District: Francis Howell R-III
Listed By / Shown By
Listed By
Agency Name: Narrative Real Estate
Shown By
Agency Title: RedKey Realty Leaders
Agency Phone: 314-692-7200

Estimate Your Payment
Estimated Payment
$ 3,246.58 per month $2,718.62 Principal & Interest $382.42 Property Tax $145.54 Homeowner's Insurance
418 Fox Lair Drive | MLS# 26040948
This single family home located at 418 Fox Lair Drive, Saint Charles, MO 63303 is currently listed for sale with an asking price of $499,000. This property was built in 1989 and has 5 bedrooms and 3 full baths with 3508 sq. ft. Fox Lair Drive is located in the Foxtail Estate #1 subdivision within the Francis Howell R-III school district. Search Foxtail Estate #1 real estate on www.redkeystlouis.com today.