
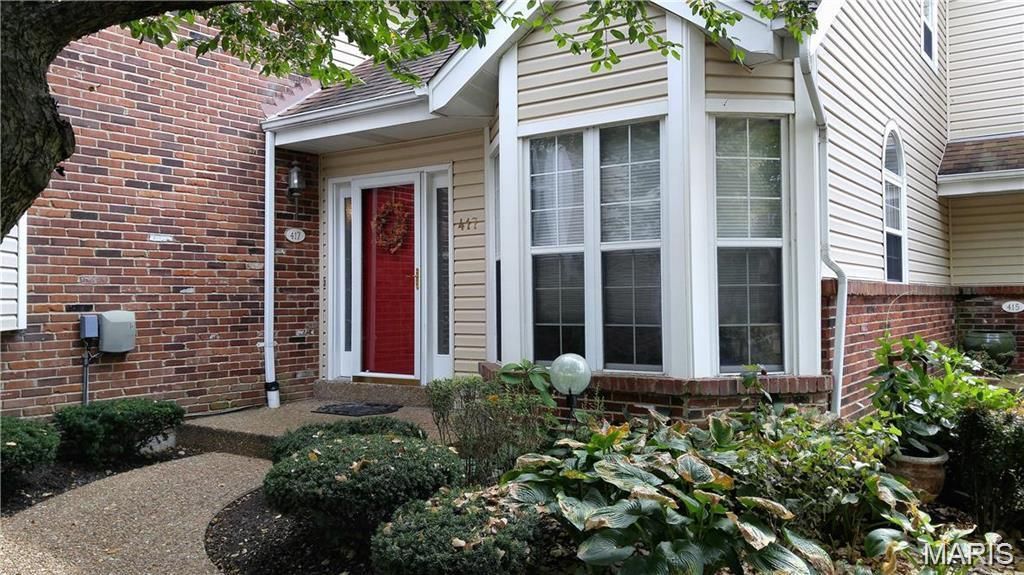
BEDS2
BATHS2 full 1 partial
SQUARE FEET2,391
MLS#26048834
STATUSActive
PROPERTY TYPEResidential - Townhouse
SUBDIVISIONHeritage Hills Twnhms Ph1 Bldg 2 Resub
SCHOOLFrancis Howell R-III
Property Description
Step into this BEAUTIFUL, LIGHT FILLED TOWNHOME in a LOVELY Residential Area featuring TWO MASTER SUITES! It has a MAIN LEVEL MASTER AND A SECOND FLOOR MASTER -a RARE FIND that offers unmatched flexibility and comfort. Each Master Bath includes a GARDEN TUB AND WALK-IN SHOWER! Second-floor master boasts elegant & dramatic COFFERED & CATHEDRAL ceilings! 2 MASTERS is the IDEAL for multi-generational living, guests, or a private retreat! TWO -STORY GREAT ROOM & DINING AREA with A dramatic WALL OF WINDOWS, SKYLIGHTS AND A WOOD- BURNING FIREPLACE all create a warm, inviting space filled with natural light. Sliding glass doors open to your NEWER COMPOSITE DECK overlooking BEAUTIFUL MATURE TREES-PERFECT for morning coffee or LOUNGING with your evening wine! The LOFT AREA features a BONUS room (currently used as an office) and a BALCONY that overlooks the TWO SKYLIGHTS AND GREAT ROOM / DINING AREA adding architectural interest and functional space. BRIGHT, CHARMING KITCHEN has Arch window for added character, Large pantry (can easily be converted back to a first floor washer/dryer area), Bay window BRIGHTENS AND EXPANDS the eating area and Ceramic tile flooring. PARTIALLY FINISHED BASEMENT & OVERSIZED GARAGE includes: Built-in cabinetry for Kitchenette or Office and ADDITIONAL STORAGE! Direct access to an oversized 2-car garage with even more storage space! UPDATES Include: Roof & HVAC 2019, Neutral Paint 2026, Water Heater & Dishwasher 2025, Composite Deck 2023, Garage door 2021, 3 Skylights 2019! REQUEST YOUR SHOWING TODAY BEFORE THIS RARE HOME IS GONE!
Property Features
Property Type: Residential - Townhouse
Basement: 9 ft + Pour, Daylight/Lookout, Exterior Entry, Partially Finished, Sleeping Area, Storage Space, Walk-Up Access
Basement: Yes
Cooling: Ceiling Fan(s), Central Air, Electric
Garage: 2 car attached
Heating: Electric
Home Style: Traditional
Lot Size: 0.03 Acres
Taxes: $2,974
Year Built: 1985
Amenities
Cathedral Ceiling(s)
Ceiling Fan(s)
Dining/Living Room Combo
Entrance Foyer
In-Law Floorplan
Laminate Counters
Master Downstairs
Separate Shower
Soaking Tub
Storage
Vaulted Ceiling(s)
Walk-In Closet(s)
Workshop/Hobby Area
Feature Descriptions
Appliances: Dishwasher, Disposal, Microwave, Electric Oven, Electric Range, Electric Water Heater
Association Amenities: Association Management, Common Ground, Pool
Days on Site: 7
Exterior: Brick, Vinyl Siding
Fireplace: Family Room, Living Room, Wood Burning
HOA Fee: $422/ Monthly
Lot: Adjoins Common Ground, Adjoins Wooded Area, Many Trees, Views
Parcel#: 3-0014-5861-02-0004.0000000
Parking: Additional Parking, Assigned, Basement, Driveway, Garage, Garage Door Opener
Sewer: Public Sewer
SQFT. Above Grade: 1661
SQFT. Below Grade: 730
Utilities: Underground Utilities
Water: Public
Window: Bay Window(s), Palladian Window(s), Skylight(s), Stained Glass
Local Schools
High School: Francis Howell North High
Middle School: Barnwell Middle
Elementary School: Becky-David Elem.
School District: Francis Howell R-III
Listed By / Shown By
Listed By
Agency Name: Nettwork Global
Shown By
Agency Title: RedKey Realty Leaders
Agency Phone: 314-692-7200

Estimate Your Payment
Estimated Payment
$ 1,639.74 per month $1,321.17 Principal & Interest $247.83 Property Tax $70.73 Homeowner's Insurance
417 Meramec Way, Unit 4 | MLS# 26048834
This townhouse located at 417 Meramec Way, Unit 4, Unincorporated, MO 63303 is currently listed for sale with an asking price of $242,500. This property was built in 1985 and has 2 bedrooms and 2 full and 1 partial baths with 2391 sq. ft. Meramec Way, Unit 4 is located in the Heritage Hills Twnhms Ph1 Bldg 2 Resub subdivision within the Francis Howell R-III school district. Search Heritage Hills Twnhms Ph1 Bldg 2 Resub real estate on www.redkeystlouis.com today.