
BEDS5
BATHS3 full
SQUARE FEET4,080
MLS#26048835
STATUSPending
PROPERTY TYPEResidential - Single Family
SUBDIVISIONVlgs At Bainbridge Parkshire Village
SCHOOLWentzville R-IV
Property Description
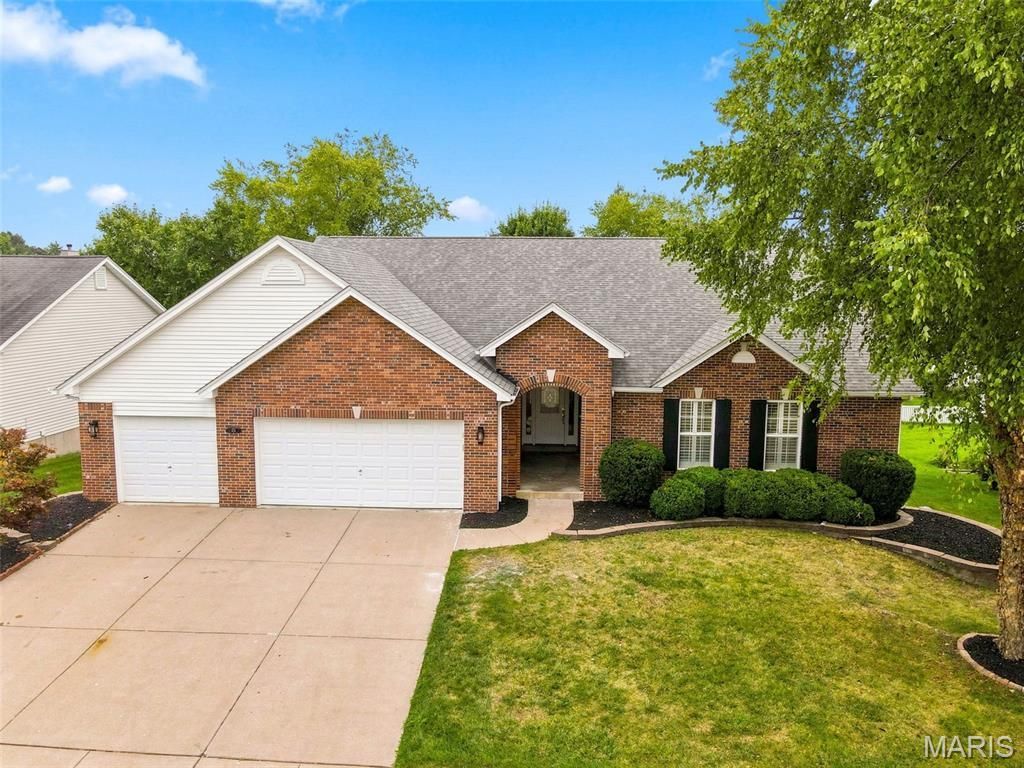
Sprawling 4+ Bedroom Ranch w/ Finished LL and 3-Car garage...it's sure to check all the boxes! Vaulted Ceilings, Hearth Room w/ Fireplace, Formal Dining Room, Main Floor Laundry, Huge Kitchen w/ Custom Cabinets 42 uppers, center Island, Quartz Counters, New Stainless Steel appliances & Gas stove, Coffee station or Bar, Eating area open to Hearth room, Vaulted Great Room with 2nd Fireplace, Split Bedroom with Primary off great room w/ upgraded bath, dbl vanity walk/roll in shower and 3 additional bedrooms opposite stairs for extra privacy, Maintenance Free deck, Fenced Yard; Finished walkout lower level w/ it's own kitchen....including dishwasher, micro & fridge, eating area, Full bath, Family rm, sleeping area, walkout to private patio .... perfect for the in-laws, roommate, college kid or guest, Plenty of storage too. Subdivision Pool, Fishing lake, walking trails and Dardenne Prairie Park just down the road. Close to shopping, restaurants, schools & entertainment. Be Ready to call Home Sweet Home!
Property Features
Property Type: Residential - Single Family
Basement: Bathroom, Finished, Partially Finished, Full, Sleeping Area, Storage Space, Unfinished, Walk-Out Access
Basement: Yes
Cooling: Central Air
Garage: 3 car attached
Heating: Forced Air
Home Style: Ranch
Lot Size: 0.23 Acres
Roof Type: Architectural Shingle
Taxes: $6,292
Year Built: 2004
Feature Descriptions
Appliances: Stainless Steel Appliance(s)
Association Amenities: Lake, Pool, Trail(s)
Days on Site: 30
Exterior: Brick Veneer, Vinyl Siding
HOA Fee: $675/ Annually
Lot: Back Yard
Parcel#: 4-0033-8607-00-008C.0000000
Parking: Driveway
Sewer: Public Sewer
SQFT. Above Grade: 2580
SQFT. Below Grade: 1500
Utilities: Cable Available, Electricity Connected, Sewer Connected, Water Connected
Water: Public
Room Sizes
Dining Room: 14x15
Hearth Room: 10x13
Great Room: 15x18
Breakfast Room: 9x8
Kitchen: 19x11
Primary Bedroom: 17x15
Primary Bathroom: 14x9
Bedroom 2: 10x12
Bedroom 3: 11x12
Basement: 9x10
Sitting Room: 23x13
Recreation Room: 30x14
Office: 21x13
Bathroom: 7x9
Storage: 21x22
Other: 9x7
Local Schools
High School: Liberty
Middle School: Frontier Middle
Elementary School: Prairie View Elem.
School District: Wentzville R-IV
Listed By / Shown By
Listed By
Agency Name: EXP Realty, LLC
Shown By
Agency Title: RedKey Realty Leaders
Agency Phone: 314-692-7200

Estimate Your Payment
Estimated Payment
$ 3,824.72 per month $3,132.68 Principal & Interest $524.33 Property Tax $167.71 Homeowner's Insurance
416 Parkshire Place Drive | MLS# 26048835
This single family home located at 416 Parkshire Place Drive, O Fallon, MO 63368 is currently listed for sale with an asking price of $575,000. This property was built in 2004 and has 5 bedrooms and 3 full baths with 4080 sq. ft. Parkshire Place Drive is located in the Vlgs At Bainbridge Parkshire Village subdivision within the Wentzville R-IV school district. Search Vlgs At Bainbridge Parkshire Village real estate on www.redkeystlouis.com today.