
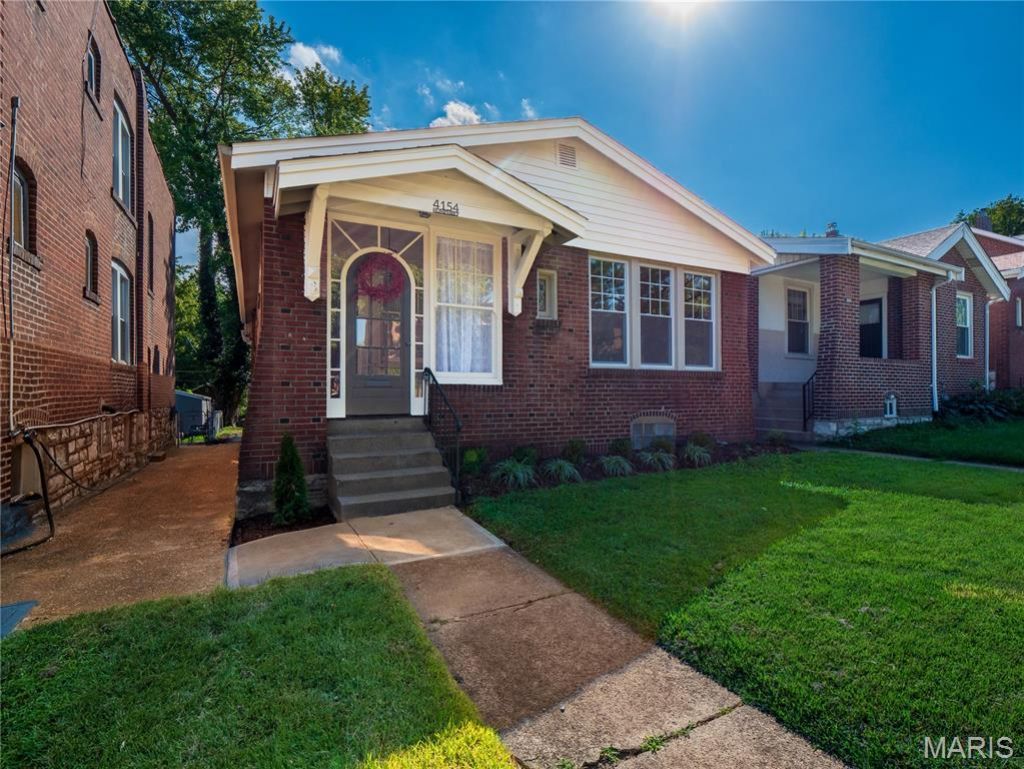
BEDS3
BATHS1 full 1 partial
SQUARE FEET1,071
MLS#26058014
STATUSActive
PROPERTY TYPEResidential - Single Family
SUBDIVISIONOak Hill Improvement Cos Sub
SCHOOLSt Louis City
Property Description
Charming, move-in ready brick home in highly sought-after Tower Grove South! This beautifully renovated 3-bedroom, 1.5-bathroom residence perfectly blends classic St. Louis architectural character with sleek modern updates .Step inside to a freshly updated, light-filled interior featuring modern flooring, neutral paint, and an efficient layout designed to maximize every square foot. The stunning modernized kitchen boasts contemporary finishes, stylish cabinetry, and updated appliances. This property features a convenient 1-car garage providing secure parking and excellent extra storage. Enjoy peace of mind with timeless, durable brick construction and a comfortable layout. Unbeatable South City location-just minutes from the vibrant dining scene on South Grand, local favorites, and the iconic Tower Grove Park. Don't miss your chance to own a updated home in one of the city's most walkable and vibrant neighborhoods!
Property Features
Property Type: Residential - Single Family
Basement: Yes
Basement: Full
Cooling: Central Air
Garage: 1
Heating: Forced Air
Home Style: Ranch
Lot Size: 0.09 Acres
Taxes: $3,125
Year Built: 1921
Feature Descriptions
Days on Site: 2
Exterior: Brick
Lot: Back Yard, Front Yard
Lot Dimensions: 30x124x30x124
Parcel#: 4151-00-0050-0
Sewer: Public Sewer
SQFT. Above Grade: 1071
Utilities: Cable Available
Water: Public
Local Schools
High School: Roosevelt High
Middle School: Fanning Middle Community Ed.
Elementary School: Mann Elem.
School District: St Louis City
Listed By / Shown By
Listed By
Agency Name: The Closing Pros LLC
Shown By
Agency Title: RedKey Realty Leaders
Agency Phone: 314-692-7200

Estimate Your Payment
Estimated Payment
$ 1,919.22 per month $1,574.51 Principal & Interest $260.42 Property Tax $84.29 Homeowner's Insurance
4154 Humphrey Street | MLS# 26058014
This single family home located at 4154 Humphrey Street , Saint Louis, MO 63116 is currently listed for sale with an asking price of $289,000. This property was built in 1921 and has 3 bedrooms and 1 full and 1 partial baths with 1071 sq. ft. Humphrey Street is located in the Oak Hill Improvement Cos Sub subdivision within the St Louis City school district. Search Oak Hill Improvement Cos Sub real estate on www.redkeystlouis.com today.