
BEDS3
BATHS2 full
SQUARE FEET1,332
MLS#26056840
STATUSActive
PROPERTY TYPEResidential - Single Family
SUBDIVISIONWestwood Ac #1
SCHOOLFt Zumwalt R-II
Property Description
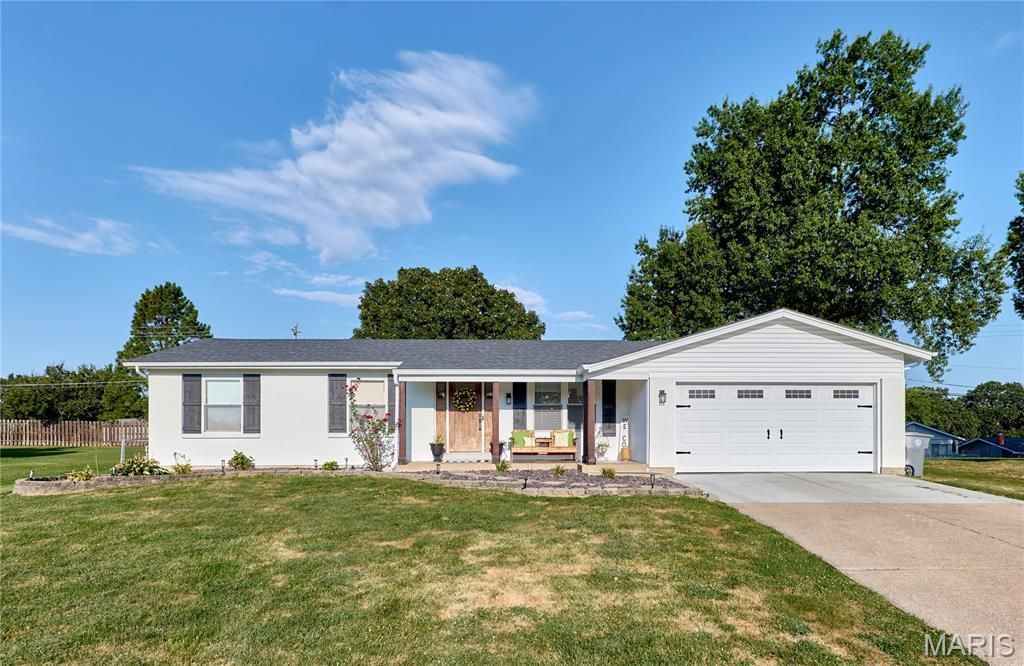
BE PREPARED TO FALL IN LOVE!! THIS HOME IS FILLED WITH WARMTH AND UPDATES EVERY WHICH WAY YOU TURN! This has a large, level, fenced yard enhanced with an oversized concrete patio, fire pit and shed..and the most beautiful maple tree! Open floor plan features luxury vinyl plank flooring on first floor, 5 1/4 baseboards, beautifully redone kitchen with shaker cabinets, tile backsplash, under cabinet lighting, granite countertops and whirlpool appliances. Both full bathrooms are remodeled, vinyl tilt-in windows, 3 panel doors, gorgeous upgraded front door, front porch with cedar posts, painted exterior brick and an inviting family room with wood burning fireplace. Garage has overhead built in shelving for extra storage. Clean basement and newer hvac! A Must See!!
Property Features
Property Type: Residential - Single Family
Basement: Yes
Basement: Concrete
Cooling: Ceiling Fan(s), Central Air
Garage: 2 car attached
Heating: Forced Air, Natural Gas
Home Style: Ranch
Lot Size: 0.34 Acres
Taxes: $2,981
Year Built: 1967
Amenities
Ceiling Fan(s)
Granite Counters
Kitchen Island
Feature Descriptions
Appliances: Dishwasher, Microwave, Built-In Electric Range
Exterior: Vinyl Siding
Fireplace: Family Room
Lot: Level
Parcel#: 2-057A-4469-00-0007.0000000
Sewer: Public Sewer
SQFT. Above Grade: 1332
Utilities: Cable Available
Water: Public
Room Sizes
Living Room: 19x11
Kitchen: 16x12
Dining Room: 18x11
Primary Bedroom: 13x13
Bedroom 2: 13x10
Bedroom 3: 11x10
Local Schools
High School: Ft. Zumwalt North High
Middle School: Ft. Zumwalt North Middle
Elementary School: J.L. Mudd/Forest Park
School District: Ft Zumwalt R-II
Listed By / Shown By
Listed By
Agency Name: RE/MAX Results
Shown By
Agency Title: RedKey Realty Leaders
Agency Phone: 314-692-7200

Estimate Your Payment
Estimated Payment
$ 2,142.55 per month $1,797.89 Principal & Interest $248.42 Property Tax $96.25 Homeowner's Insurance
415 Westridge Drive | MLS# 26056840
This single family home located at 415 Westridge Drive , O Fallon, MO 63366 is currently listed for sale with an asking price of $330,000. This property was built in 1967 and has 3 bedrooms and 2 full baths with 1332 sq. ft. Westridge Drive is located in the Westwood Ac #1 subdivision within the Ft Zumwalt R-II school district. Search Westwood Ac #1 real estate on www.redkeystlouis.com today.