
BEDS3
BATHS1 full
SQUARE FEET982
MLS#26046881
STATUSActive
PROPERTY TYPEResidential - Single Family
SUBDIVISIONSt Gerard Park
SCHOOLPattonville R-III
Property Description
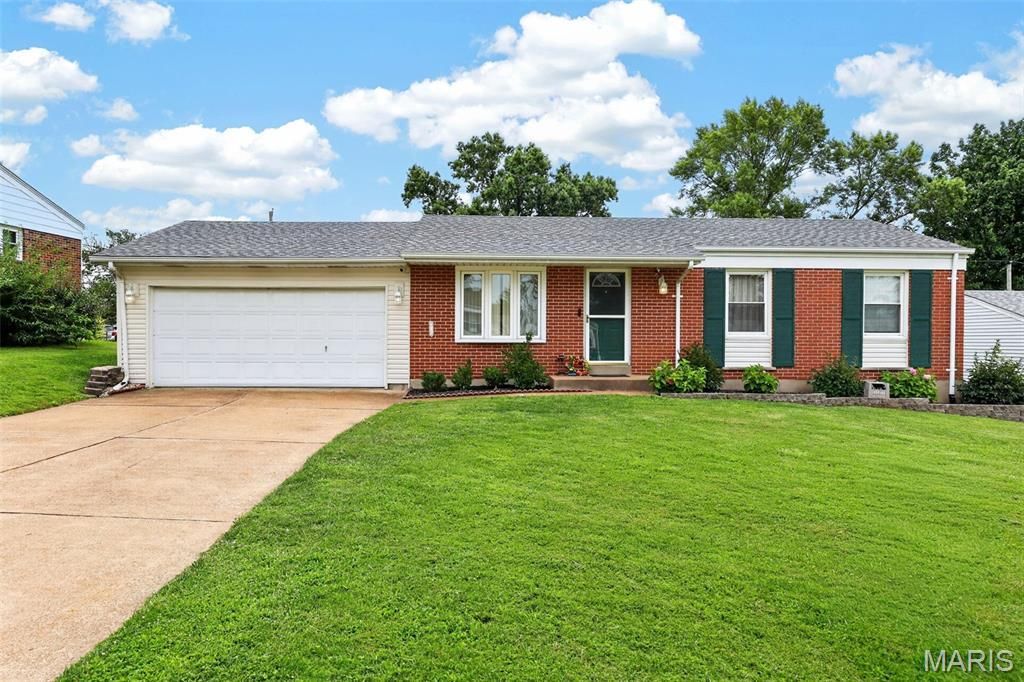
Move right in and start making memories in this charming, beautifully maintained ranch located in a cul-de-sac! From the moment you walk through the door, you'll love the bright open floor plan, gorgeous real hardwood floors, and fresh neutral paint that create a warm inviting space.With 3 comfortable bedrooms and a full bath, this home offers easy, everyday living. The partially finished lower level adds even more flexibility with extra living space plus a possible sleeping room-perfect for guests, a home office, workout room, or hobby space.Need room for projects, tools, or toys? The oversized 2-car garage with a dedicated workshop/hobby area is sure to impress! Outside, you'll find a fully fenced backyard that's ready for summer BBQs, pets, or playtime, along with a newer storage shed for all your outdoor essentials.Even better, the refrigerator, washer, and dryer are all included-just bring your furniture and start enjoying your new home! Conveniently located just minutes from parks, the recreation center, restaurants, shopping, and major highways, you'll have everything you need right at your fingertips. This move-in ready gem checks all the boxes-don't miss your chance to call it home!
Property Features
Property Type: Residential - Single Family
Basement: Yes
Basement: 8 ft + Pour, Concrete, Partially Finished, Full, Sleeping Area, Storage Space
Cooling: Ceiling Fan(s), Central Air
Garage: 2 car attached
Heating: Forced Air, Natural Gas
Home Style: Traditional
Lot Size: 0.22 Acres
Roof Type: Architectural Shingle
Taxes: $2,648
Year Built: 1961
Amenities
Ceiling Fan(s)
Eat-in Kitchen
Laminate Counters
Natural Woodwork
Open Floorplan
Shower
Walk-In Closet(s)
Feature Descriptions
Appliances: Range Hood, Gas Range, Refrigerator, Washer/Dryer
Days on Site: 8
Exterior: Brick, Vinyl Siding
Lot: Back Yard, Cul-De-Sac, Level, Near Park
Parcel#: 11M-42-0460
Parking: Concrete, Driveway, Garage, Garage Faces Front, Off Street, Oversized, Workshop in Garage
Sewer: Public Sewer
SQFT. Above Grade: 982
SQFT. Below Grade: 312
Utilities: Underground Utilities
Water: Public
Window: Blinds, Screens, Tilt-In Windows
Room Sizes
Living Room: 12x14
Kitchen: 14x15
Primary Bedroom: 11x12
Bedroom 2: 12x9
Bedroom 3: 9x10
Recreation Room: 26x12
Local Schools
High School: Pattonville Sr. High
Middle School: Holman Middle
Elementary School: Robert Drummond Elem.
School District: Pattonville R-III
Listed By / Shown By
Listed By
Agency Name: DRG - Delhougne Realty Group
Shown By
Agency Title: RedKey Realty Leaders
Agency Phone: 314-692-7200

Estimate Your Payment
Estimated Payment
$ 1,598.22 per month $1,307.55 Principal & Interest $220.67 Property Tax $70.00 Homeowner's Insurance
4140 Liguori Lane | MLS# 26046881
This single family home located at 4140 Liguori Lane, Bridgeton, MO 63044 is currently listed for sale with an asking price of $240,000. This property was built in 1961 and has 3 bedrooms and 1 full baths with 982 sq. ft. Liguori Lane is located in the St Gerard Park subdivision within the Pattonville R-III school district. Search St Gerard Park real estate on www.redkeystlouis.com today.