
BEDS5
BATHS3 full 1 partial
SQUARE FEET3,672
MLS#26059924
STATUSPending
PROPERTY TYPEResidential - Single Family
SUBDIVISIONMcCullough
SCHOOLKirkwood R-VII
Property Description
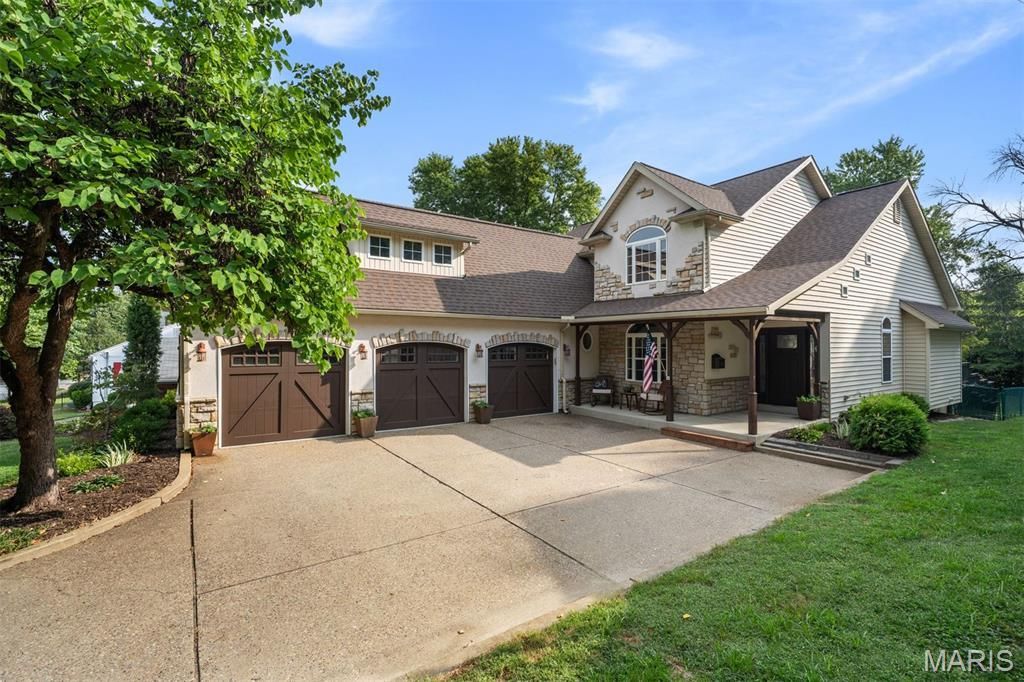
This beautifully updated home sits in a highly desirable Kirkwood location, just moments from schools, shopping, restaurants, and public transportation. Vaulted ceilings create an airy, welcoming feel, and the updated kitchen with adjoining breakfast room opens seamlessly to the deck and pretty backyard- ideal for everyday living and entertaining. The main-floor primary suite has vaulted ceiling, a walk-in closet and en suite bath with soaking tub. Upstairs are 3 more bedrooms with updated hall bath. The partially finished lower level adds even more versatility with a full bath, bedroom, rec area, abundant storage, and a walkout to the backyard. A rare 3-car garage and thoughtful updates throughout make this home truly move-in ready.
Property Features
Property Type: Residential - Single Family
Basement: Yes
Basement: Bathroom, Daylight/Lookout, Egress Window, Partially Finished, Walk-Out Access
Cooling: Ceiling Fan(s), Central Air
Garage: 3 car attached
Heating: Forced Air, Natural Gas
Home Style: Traditional
Lot Size: 0.28 Acres
Roof Type: Architectural Shingle
Taxes: $7,921
Year Built: 2004
Amenities
Beamed Ceilings
Bookcases
Breakfast Bar
Breakfast Room
Built-in Features
Cedar Closet(s)
Ceiling Fan(s)
Double Vanity
Granite Counters
Pantry
Master Downstairs
Separate Dining
Separate Shower
Soaking Tub
Vaulted Ceiling(s)
Walk-In Closet(s)
Workshop/Hobby Area
Feature Descriptions
Appliances: Dishwasher, Microwave, Double Oven, Range Hood, Gas Range, Refrigerator, Free-Standing Refrigerator
Days on Site: 7
Exterior: Other, Stone Veneer, Vinyl Siding
Fireplace: Gas, Living Room
Lot: Back Yard, Front Yard, Some Trees
Lot Dimensions: 50x243
Parcel#: 24N-64-0230
Parking: Attached, Driveway, Garage, Garage Door Opener, Off Street
Sewer: Public Sewer
SQFT. Above Grade: 2872
SQFT. Below Grade: 800
Utilities: Cable Available, Electricity Available, Natural Gas Available
Water: Public
Room Sizes
Living Room: 22x15
Dining Room: 13x12
Kitchen: 13x11
Breakfast Room: 19x11
Office: 12x10
Primary Bedroom: 16x13
Bedroom 2: 12x10
Bedroom 4: 14x12
Recreation Room: 26x12
Bedroom 5: 18x10
Bedroom 3: 13x10
Laundry: 15x7
Local Schools
High School: Kirkwood Sr. High
Middle School: North Kirkwood Middle
Elementary School: W. W. Keysor Elem.
School District: Kirkwood R-VII
Listed By / Shown By
Listed By
Agency Name: Dielmann Sotheby's International Realty
Shown By
Agency Title: RedKey Realty Leaders
Agency Phone: 314-692-7200

Estimate Your Payment
Estimated Payment
$ 6,376.36 per month $5,425.80 Principal & Interest $660.08 Property Tax $290.47 Homeowner's Insurance
414 S Van Buren Avenue | MLS# 26059924
This single family home located at 414 S Van Buren Avenue, Kirkwood, MO 63122 is currently listed for sale with an asking price of $995,900. This property was built in 2004 and has 5 bedrooms and 3 full and 1 partial baths with 3672 sq. ft. S Van Buren Avenue is located in the McCullough subdivision within the Kirkwood R-VII school district. Search McCullough real estate on www.redkeystlouis.com today.