
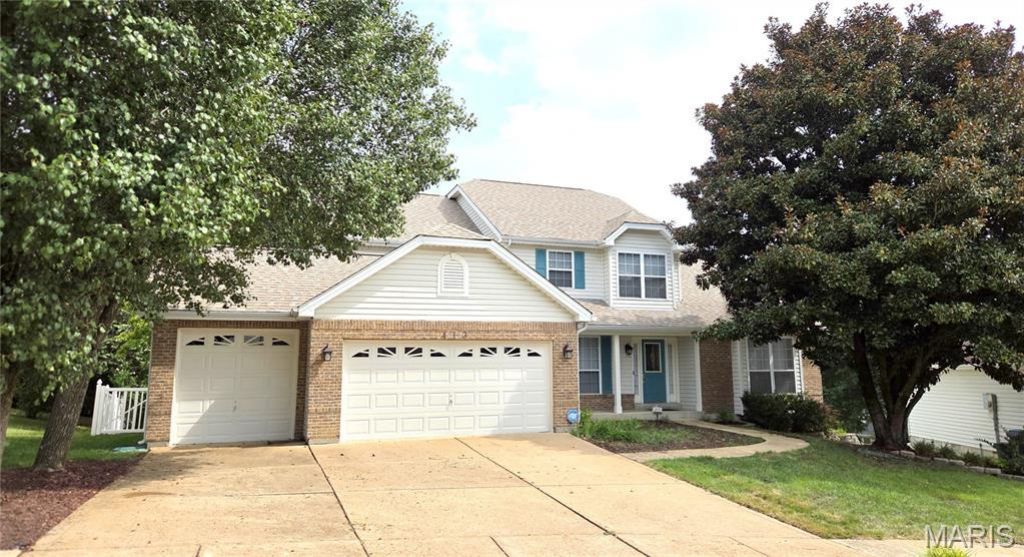
BEDS4
BATHS3 full 1 partial
SQUARE FEET3,457
MLS#26058696
STATUSComing Soon
PROPERTY TYPEResidential - Single Family
SUBDIVISIONArlington Glen Ph Two
SCHOOLRockwood R-VI
Property Description
Beautifully maintained 1.5-story home located in the highly desirable Rockwood School District and just minutes from Gravois Bluffs shopping, dining, and entertainment. The inviting foyer features an open staircase, abundant closet space, 1/2 bath, opens to the formal living room with vaulted ceiling and separate formal dining room. The stunning two-story great room showcases floor-to-ceiling windows, a gas fireplace, and breathtaking views of the private wooded backyard. The spacious kitchen offers custom cabinetry, center island with seating, a large breakfast room with access to the expansive deck overlooking the fenced backyard. The main-floor primary suite features vaulted ceilings, a large luxury ensuite with vaulted ceiling, walk-in closet, dual vanities, soaking tub, and oversized separate shower. Main-floor laundry and an oversized 3-car garage add convenience. Upstairs, you'll find an open loft, three generously sized bedrooms with ample closet space, and a full bath with separate tub and shower. The partially finished walkout lower level offers exceptional versatility with a gas fireplace, recreation room, dining area, full bath, additional living space, storage, and utility rooms, making it ideal for entertaining, guests, or potential in-law quarters. Enjoy your own private backyard oasis featuring a large deck, spacious patio, mature landscaping, charming sitting areas, walkways, fenced yard, oversized lot, and an in-ground sprinkler system. Move-in ready and includes a home warranty. A rare opportunity to own a spacious home with exceptional indoor and outdoor living spaces in a prime location.
Property Features
Property Type: Residential - Single Family
Basement: Bathroom, Egress Window, Partially Finished, Full, Storage Space, Sump Pump, Walk-Out Access
Basement: Yes
Cooling: Attic Fan, Ceiling Fan(s), Central Air, Dual, Gas
Garage: 3 car attached
Heating: Forced Air, Natural Gas
Home Style: Modern, Traditional
Lot Size: 0.36 Acres
Roof Type: Architectural Shingle
Taxes: $6,449
Year Built: 1994
Amenities
Breakfast Room
Cathedral Ceiling(s)
Ceiling Fan(s)
Double Vanity
Dry Bar
High Speed Internet
In-Law Floorplan
Kitchen Island
Open Floorplan
Pantry
Separate Dining
Separate Shower
Soaking Tub
Storage
Tub
Vaulted Ceiling(s)
Walk-In Closet(s)
Workshop/Hobby Area
Feature Descriptions
Appliances: Dishwasher, Microwave, Free-Standing Electric Range
Association Amenities: Common Ground
Exterior: Brick Veneer, Frame, Vinyl Siding
Fireplace: Basement, Gas, Glass Doors, Great Room
HOA Fee: $310/ Annually
Lot: Back Yard, Cul-De-Sac, Few Trees, Front Yard, Gentle Sloping, Irregular Lot, Landscaped, Private, Secluded, Sprinklers In Front
Parcel#: 29P-34-0506
Parking: Additional Parking, Driveway, Garage Door Opener, Garage Faces Front, Kitchen Level, Off Street
Sewer: Public Sewer
SQFT. Above Grade: 2767
SQFT. Below Grade: 690
Utilities: Electricity Connected, Natural Gas Connected, Sewer Connected, Water Connected
Water: Public
Room Sizes
Great Room: 20x19
Dining Room: 12x12
Bonus Room: 13x12
Kitchen: 10x12
Breakfast Room: 10x12
Primary Bedroom: 15x14
Primary Bathroom: 11x10
Laundry: 10x6
Bedroom 2: 19x12
Bedroom 3: 16x10
Bathroom 2: 10x8
Bedroom 4: 13x10
Family Room: 33x20
Recreation Room: 30x13
Bathroom 3: 10x5
Exercise Room: 20x12
Utility Room: 13x12
Utility Room: 10x8
Local Schools
High School: Rockwood Summit Sr. High
Middle School: Rockwood South Middle
Elementary School: Bowles Elem.
School District: Rockwood R-VI
Listed By / Shown By
Listed By
Agency Name: Coldwell Banker Realty - Gundaker
Shown By
Agency Title: RedKey Realty Leaders
Agency Phone: 314-692-7200

Estimate Your Payment
Estimated Payment
$ 3,981.30 per month $3,268.88 Principal & Interest $537.42 Property Tax $175.00 Homeowner's Insurance
413 Roosevelt Woods Court | MLS# 26058696
This single family home located at 413 Roosevelt Woods Court , Fenton, MO 63026 is currently listed for sale with an asking price of $600,000. This property was built in 1994 and has 4 bedrooms and 3 full and 1 partial baths with 3457 sq. ft. Roosevelt Woods Court is located in the Arlington Glen Ph Two subdivision within the Rockwood R-VI school district. Search Arlington Glen Ph Two real estate on www.redkeystlouis.com today.