
BEDS3
BATHS1 full
SQUARE FEET984
MLS#26055504
STATUSActive
PROPERTY TYPEResidential - Single Family
SUBDIVISIONCarondelet Gardens Add
SCHOOLSt Louis City
Property Description
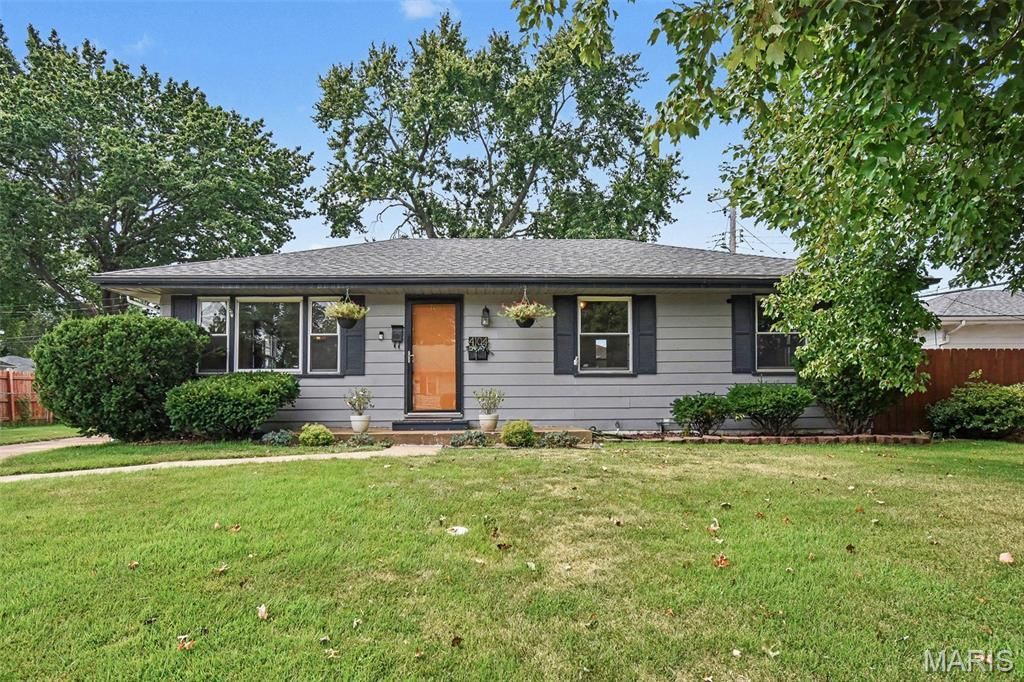
Welcome to 4104 Healy Court, a well-maintained three-bedroom South City ranch with an open floor plan and hardwood floors throughout. The kitchen features custom cabinetry, tile backsplash, generous counter space, a new dishwasher, and a new garbage disposal. Additional updates include a heating and cooling system that is approximately four years old and a roof replaced in 2019.The full basement provides ample storage and the opportunity for additional finished space. Outside, the home offers spacious front and back yards, a long driveway leading to the detached one-car garage, and a covered patio overlooking the fully fenced backyard. Conveniently located near shopping, dining, parks, and Highway 55, this inviting home is ready to welcome its next owner!Ask me about how you can get $2500 closing cost credit on this house!
Property Features
Property Type: Residential - Single Family
Basement: Yes
Basement: 8 ft + Pour
Cooling: Ceiling Fan(s), Central Air
Garage: 1
Heating: Forced Air, Natural Gas
Home Style: Ranch, Traditional
Lot Size: 0.13 Acres
Taxes: $2,692
Year Built: 1950
Feature Descriptions
Appliances: Dishwasher, Electric Oven, Refrigerator
Exterior: Aluminum Siding
Lot: Cul-De-Sac
Parcel#: 6386-00-0010-0
Parking: Detached
Sewer: Public Sewer
SQFT. Above Grade: 1
Utilities: Electricity Connected
Water: Public
Room Sizes
Primary Bedroom: 15x9
Bedroom 2: 11x10
Bedroom 3: 11x10
Local Schools
High School: Roosevelt High
Middle School: Long Middle Community Ed. Center
Elementary School: Woerner Elem.
School District: St Louis City
Listed By / Shown By
Listed By
Agency Name: Exit Elite Realty
Shown By
Agency Title: RedKey Realty Leaders
Agency Phone: 314-692-7200

Estimate Your Payment
Estimated Payment
$ 1,515.79 per month $1,225.83 Principal & Interest $224.33 Property Tax $65.63 Homeowner's Insurance
4104 Healy Court | MLS# 26055504
This single family home located at 4104 Healy Court , Saint Louis, MO 63123 is currently listed for sale with an asking price of $225,000. This property was built in 1950 and has 3 bedrooms and 1 full baths with 984 sq. ft. Healy Court is located in the Carondelet Gardens Add subdivision within the St Louis City school district. Search Carondelet Gardens Add real estate on www.redkeystlouis.com today.