
BEDS3
BATHS2 full
SQUARE FEET1,952
MLS#26055946
STATUSActive
PROPERTY TYPEResidential - Single Family
SUBDIVISIONSorrento 2
SCHOOLParkway C-2
Property Description
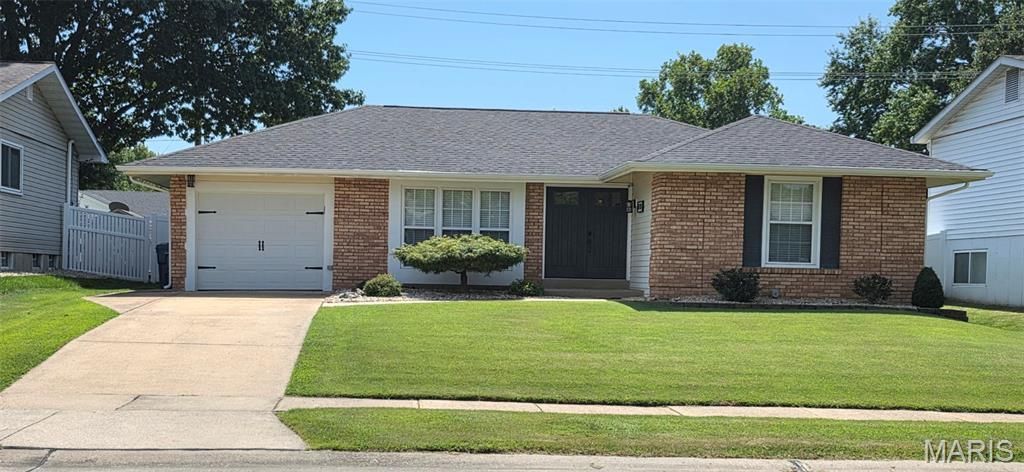
Beautifully updated ranch-style home offering comfortable one-level living with an open floor plan and thoughtful updates throughout. The main level features three bedrooms, two beautifully remodeled full bathrooms, and gorgeous wood flooring throughout, with ceramic tile in the updated kitchen. The kitchen showcases crisp white cabinetry, granite countertops, and a welcoming layout that opens naturally to the living and dining areas. The finished lower level provides additional living space with both a recreation room and family room, perfect for entertaining, movie nights, hobbies, or relaxing.Step outside to a level, fully fenced backyard designed for enjoying the outdoors, featuring a large patio with pergola, fire pit, and plenty of room for yard games, barbecues, and gatherings. An oversized one-car garage provides additional storage and parking space. Recent updates include roof replacement (2023), water heater (2023), and backyard fencing approximately two years ago. Conveniently located within walking distance of the elementary school and close to highways, schools, parks, shopping, and everyday amenities. This beautifully updated and maintained home is truly move-in ready!
Property Features
Property Type: Residential - Single Family
Basement: Partially Finished, Full
Basement: Yes
Cooling: Attic Fan, Ceiling Fan(s), Central Air
Garage: 1 car attached
Heating: Forced Air, Natural Gas
Home Style: Ranch
Lot Size: 0.18 Acres
Taxes: $3,169
Year Built: 1968
Amenities
Breakfast Bar
Ceiling Fan(s)
Entrance Foyer
Granite Counters
Open Floorplan
Pantry
Feature Descriptions
Appliances: Stainless Steel Appliance(s), Dishwasher, Disposal, Microwave, Built-In Gas Oven, Refrigerator
Association Amenities: Common Ground
Days on Site: 4
Exterior: Brick
HOA Fee: $75/ Annually
Lot: Back Yard, Level
Lot Dimensions: 62x126
Parcel#: 24R-52-0161
Parking: Attached, Driveway, Garage Door Opener
Sewer: Public Sewer
SQFT. Above Grade: 1196
SQFT. Below Grade: 756
Utilities: Cable Available, Electricity Connected, Natural Gas Connected, Sewer Connected, Water Connected
Water: Public
Room Sizes
Dining Room: 10x10
Kitchen: 13x9
Living Room: 17x12
Primary Bedroom: 13x10
Bedroom 2: 12x10
Bedroom 3: 13x12
Family Room: 21x13
Recreation Room: 23x22
Local Schools
High School: Parkway South High
Middle School: Southwest Middle
Elementary School: Sorrento Springs Elem.
School District: Parkway C-2
Listed By / Shown By
Listed By
Agency Name: RE/MAX Results
Shown By
Agency Title: RedKey Realty Leaders
Agency Phone: 314-692-7200

Estimate Your Payment
Estimated Payment
$ 2,387.24 per month $2,015.27 Principal & Interest $264.08 Property Tax $107.89 Homeowner's Insurance
410 Palermo Drive | MLS# 26055946
This single family home located at 410 Palermo Drive, Ballwin, MO 63021 is currently listed for sale with an asking price of $369,900. This property was built in 1968 and has 3 bedrooms and 2 full baths with 1952 sq. ft. Palermo Drive is located in the Sorrento 2 subdivision within the Parkway C-2 school district. Search Sorrento 2 real estate on www.redkeystlouis.com today.