
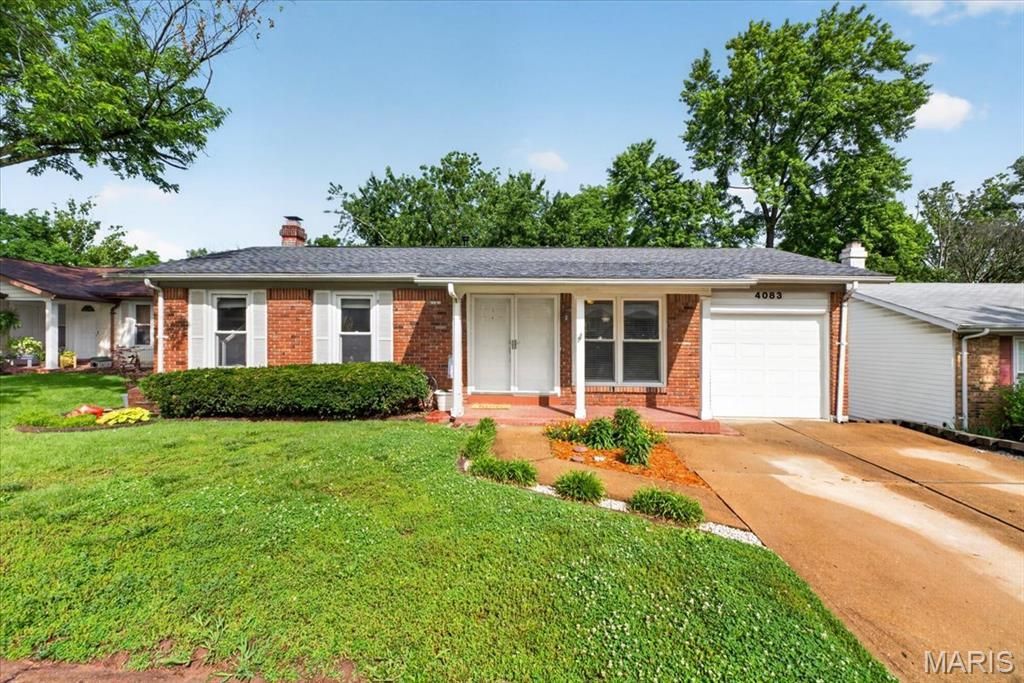
BEDS3
BATHS2 full
SQUARE FEET999
MLS#26030884
STATUSActive
PROPERTY TYPEResidential - Single Family
SUBDIVISIONMartigney Ridge
SCHOOLMehlville R-IX
Property Description
This home truly offers the best of both worlds-convenient location and peaceful privacy. Situated in Oakville near I-270 and I-255, you're just minutes from shopping, dining, and easy interstate access. Yet step into the backyard and enjoy a private, wooded setting where birdsong provides the perfect soundtrack for spring mornings on the deck. Inside, the open-concept floor plan is ideal for entertaining or relaxing together at the end of the day. The walkout basement features a spacious family room with a cozy fireplace, perfect for gatherings or quiet winter evenings by the fire. Upstairs, you'll find three inviting bedrooms and two full bathrooms with modern finishes. Gorgeous hardwood flooring flows through nearly every room on the main level, adding warmth and style throughout. The roof is just one year old, offering peace of mind for years to come. Located in the Oakville High School attendance area, this home checks all the boxes. Schedule your showing today-this one won't last long!
Property Features
Property Type: Residential - Single Family
Basement: Yes
Basement: 8 ft + Pour, Partially Finished, Walk-Out Access
Cooling: Electric
Garage: 1 car attached
Heating: Forced Air, Natural Gas
Home Style: Ranch
Lot Size: 0.23 Acres
Roof Type: Architectural Shingle, Pitched/Sloped, Shingle
Taxes: $2,989
Year Built: 1971
Amenities
Eat-in Kitchen
Kitchen/Dining Room Combo
Laminate Counters
Feature Descriptions
Appliances: Dishwasher, Disposal, Microwave, Gas Oven, Gas Range, Refrigerator, Gas Water Heater
Days on Site: 11
Exterior: Brick, Frame, Vinyl Siding
Fireplace: Basement, Wood Burning
Lot: Back Yard, Sloped Down
Parcel#: 30H-23-0680
Parking: Attached, Garage Faces Front
Sewer: Public Sewer
SQFT. Above Grade: 999
Utilities: Electricity Available, Natural Gas Connected, Sewer Connected, Water Available
Water: Public
Window: Double Pane Windows, Insulated Windows, Screens
Room Sizes
Living Room: 15x11
Kitchen: 17x
Primary Bedroom: 12x10
Bedroom 2: 9x9
Bedroom 3: 10x9
Family Room: 18x10
Local Schools
High School: Oakville Sr. High
Middle School: Bernard Middle
Elementary School: Beasley Elem.
School District: Mehlville R-IX
Listed By / Shown By
Listed By
Agency Name: Berkshire Hathaway HomeServices Select Properties
Shown By
Agency Title: RedKey Realty Leaders
Agency Phone: 314-692-7200

Estimate Your Payment
Estimated Payment
$ 1,798.83 per month $1,471.00 Principal & Interest $249.08 Property Tax $78.75 Homeowner's Insurance
4083 Tarragona Drive | MLS# 26030884
This single family home located at 4083 Tarragona Drive, Saint Louis, MO 63129 is currently listed for sale with an asking price of $270,000. This property was built in 1971 and has 3 bedrooms and 2 full baths with 999 sq. ft. Tarragona Drive is located in the Martigney Ridge subdivision within the Mehlville R-IX school district. Search Martigney Ridge real estate on www.redkeystlouis.com today.