
BEDS3
BATHS2 full
SQUARE FEET1,173
MLS#26062007
STATUSActive
PROPERTY TYPEResidential - Single Family
SUBDIVISIONBasketts Ad
SCHOOLParis R-II
Property Description
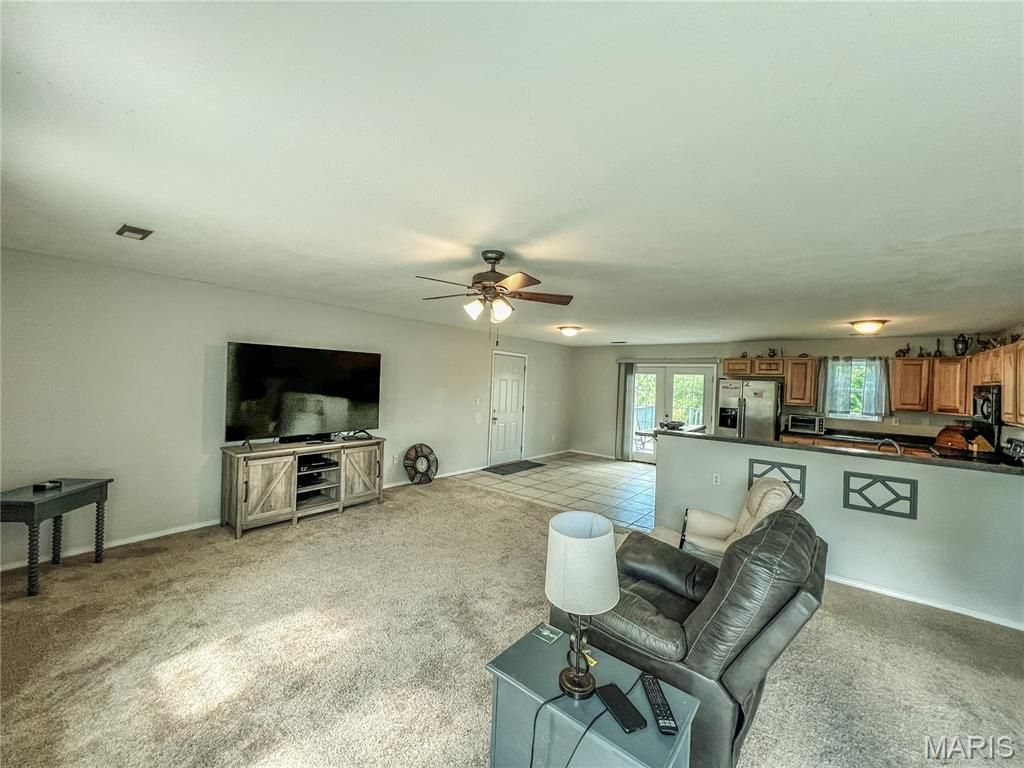
Well-maintained 3-bedroom, 2-bath home located on a quiet street. The inviting open-concept floor plan provides a comfortable and functional layout, with the living, dining, and kitchen areas flowing together to create an ideal space for everyday living and entertaining. The bedrooms offer flexibility for family, guests, a home office, or additional living needs.Outside, the nice backyard provides plenty of room for relaxing, outdoor activities, gardening, or gatherings. The property has been cared for and offers a move-in-ready feel for its next owner. Conveniently located close to schools and everyday amenities, this home offers a combination of comfort, functionality, and neighborhood convenience. A great opportunity to own a well-kept home in a peaceful setting.
Property Features
Property Type: Residential - Single Family
Cooling: Central Air, Electric
Garage: 1 car attached
Heating: Forced Air, Natural Gas
Home Style: Ranch
Lot Size: 0.29 Acres
Roof Type: Architectural Shingle
Taxes: $1,130
Year Built: 2008
Feature Descriptions
Appliances: Dishwasher, Range, Refrigerator
Exterior: Vinyl Siding
Lot: Back Yard, Level
Parcel#: 15-2.0-10-004-010-006.000
Parking: Attached, Gravel, Off Street
Sewer: Public Sewer
SQFT. Above Grade: 1339
Utilities: Cable Available, Electricity Connected, Natural Gas Connected, Phone Available, Sewer Connected, Water Connected
Water: Public
Room Sizes
Kitchen: 13x12
Living Room: 16x20
Dining Room: 13x11
Bedroom: 11x9
Bathroom: 11x5
Bedroom 2: 13x12
Primary Bedroom: 13x13
Primary Bathroom: 7x7
Laundry: 5x7
Other: 15x28
Local Schools
High School: Paris High
Middle School: Paris Jr. High
Elementary School: Paris Elem.
School District: Paris R-II
Listed By / Shown By
Listed By
Agency Name: Simply Real Estate, LLC
Shown By
Agency Title: RedKey Realty Leaders
Agency Phone: 314-692-7200

Estimate Your Payment
Estimated Payment
$ 1,069.36 per month $925.64 Principal & Interest $94.17 Property Tax $49.55 Homeowner's Insurance
408 Mcmurry Street | MLS# 26062007
This single family home located at 408 Mcmurry Street, Paris, MO 65275 is currently listed for sale with an asking price of $169,900. This property was built in 2008 and has 3 bedrooms and 2 full baths with 1173 sq. ft. Mcmurry Street is located in the Basketts Ad subdivision within the Paris R-II school district. Search Basketts Ad real estate on www.redkeystlouis.com today.