
BEDS3
BATHS2 full
SQUARE FEET1,800
MLS#26049921
STATUSActive
PROPERTY TYPEResidential - Single Family
SUBDIVISIONBreckenridge Ests
SCHOOLHannibal 60
Property Description
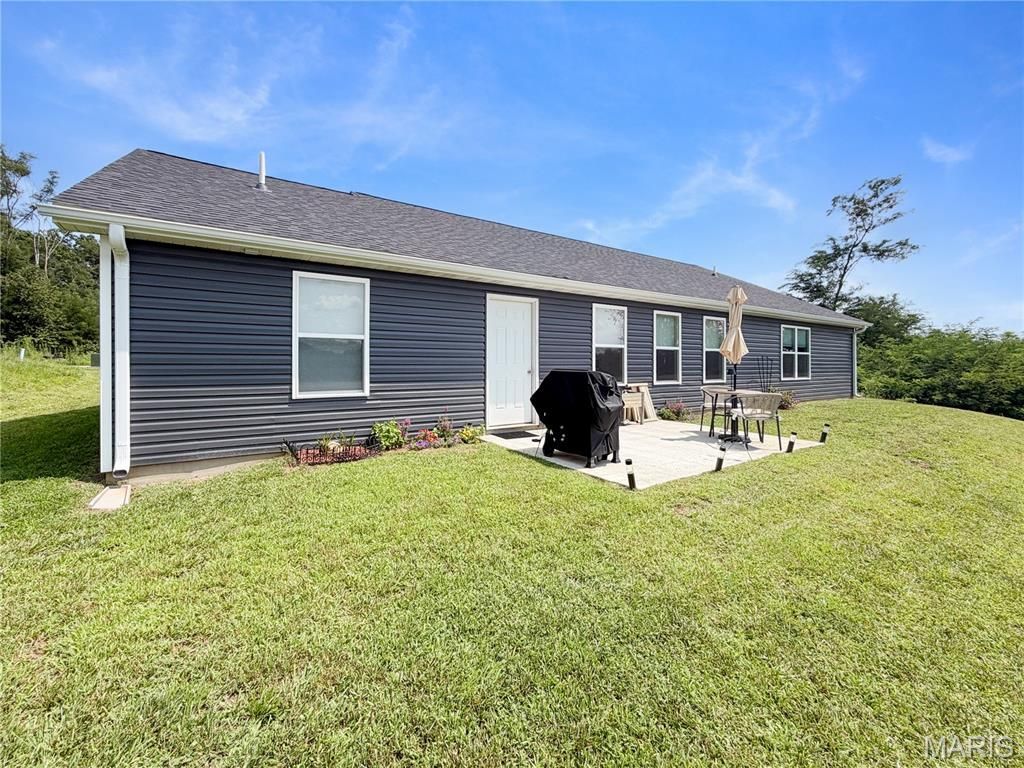
Built in 2025, this beautifully constructed home offers 1,200 sq feet of thoughtfully designed living space with an open floor plan layout. 3 spacious bedrooms and 2 conveniently located bathrooms makes this home incredibly accessible. Located in one of Hannibal's newer neighborhoods, this property sits near the end of a cul-de-sac. Enjoy beautiful stainless-steel appliances, granite counter tops, luxury vinyl plank flooring, a generously sized garage, and modern fixtures throughout the entirety of the house. In addition, there is a 4-season sunroom perfect for plant-enthusiasts or coffee drinkers which leads directly to the concrete patio out back. Whether you are looking for your first home, your forever home, or simply a move-in ready property, this one checks all the boxes! Modern, low-maintenance living awaits!
Property Features
Property Type: Residential - Single Family
Cooling: Ceiling Fan(s), Central Air, Electric
Garage: 2
Heating: Electric, Forced Air
Home Style: Contemporary, Ranch
Lot Size: 0.26 Acres
Taxes: $1,600
Year Built: 2025
Feature Descriptions
Appliances: ENERGY STAR Qualified Appliances, Electric Cooktop, Dishwasher, Ice Maker, Microwave, Electric Oven, Electric Range, Refrigerator, Electric Water Heater
Exterior: Brick, Vinyl Siding
Lot: Cul-De-Sac
Lot Dimensions: 114 x 100
Parcel#: 011.06.24.4.01.004.113
Parking: Driveway, Garage, Garage Door Opener, Garage Faces Front, Off Street
Sewer: Public Sewer
SQFT. Above Grade: 1800
Utilities: Electricity Connected, Sewer Connected, Water Connected
Water: Public
Window: Insulated Windows
Local Schools
High School: Hannibal Sr. High
Middle School: Hannibal Middle
Elementary School: Veterans Elem.
School District: Hannibal 60
Listed By / Shown By
Listed By
Agency Name: Christal Property Group, LLC
Shown By
Agency Title: RedKey Realty Leaders
Agency Phone: 314-692-7200

Estimate Your Payment
Estimated Payment
$ 2,084.87 per month $1,852.37 Principal & Interest $133.33 Property Tax $99.17 Homeowner's Insurance
4055 Breckenridge Drive | MLS# 26049921
This single family home located at 4055 Breckenridge Drive , Hannibal, MO 63401 is currently listed for sale with an asking price of $340,000. This property was built in 2025 and has 3 bedrooms and 2 full baths with 1800 sq. ft. Breckenridge Drive is located in the Breckenridge Ests subdivision within the Hannibal 60 school district. Search Breckenridge Ests real estate on www.redkeystlouis.com today.