
BEDS4
BATHS2 full 1 partial
SQUARE FEET3,171
MLS#26051301
STATUSPending
PROPERTY TYPEResidential - Single Family
SUBDIVISIONSouth Holly Hills
SCHOOLSt Louis City
Property Description
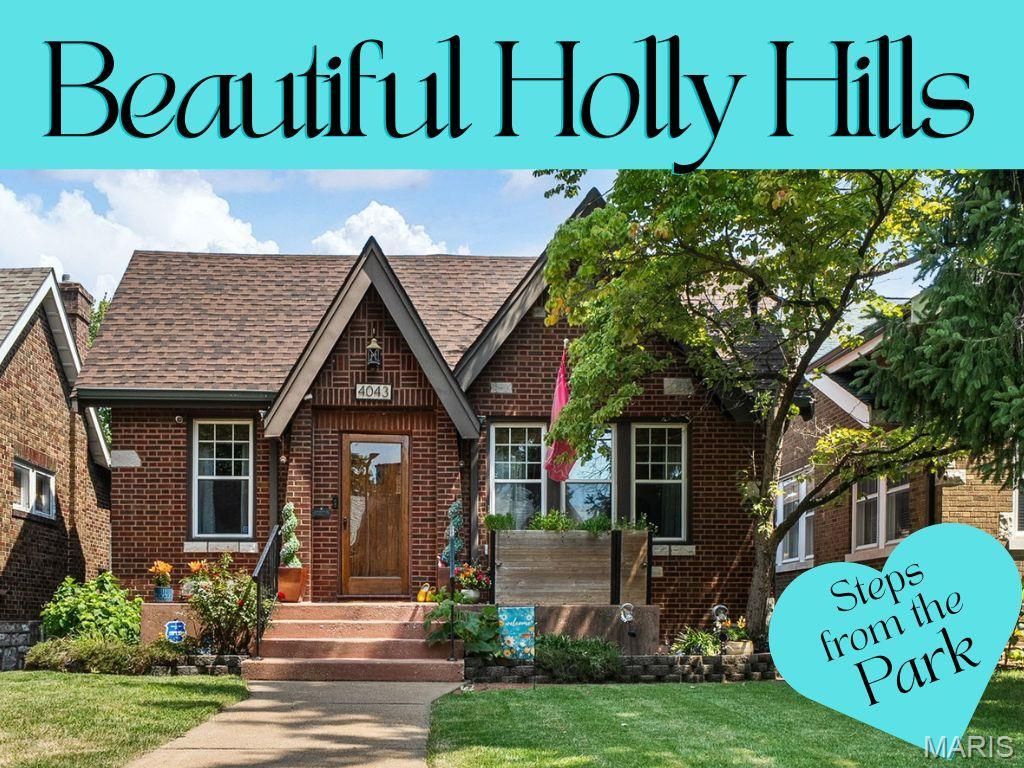
OPEN SUN. 8/16, 1-2:30! Welcome to Holly Hills South, where historic charm, incredible space & an unbeatable location come together just 2 homes from beautiful Carondelet Park! This eye-catching 3,000+ sq. ft. Tudor-style home delivers the character you love with the updates and versatility you want. Rich brick, a peaked roofline, lush landscaping & a charming front porch create a picture-perfect first impression-and with the park just steps away, morning coffee, evening strolls & an active outdoor lifestyle are right outside your door!Step inside to a bright, open & airy floor plan made for both entertaining and everyday living. A charming sitting area offers the perfect spot to relax, read or connect, while the sophisticated living & dining spaces showcase grand archways, recessed lighting, gorgeous stained-glass windows & gleaming hardwood floors.The spacious kitchen is ready for serious cooking and gathering with dazzling granite counters, stainless appliances, breakfast island & that rare city-home find-a large pantry! Just beyond is the beautifully restored sunroom/mudroom, providing a fantastic transition to the backyard.Two generously sized main-floor bedrooms each offer 2 closets, along with more gorgeous stained glass. The main-floor bath continues the home's vintage-meets-modern appeal with dramatic tall wainscoting, a pedestal sink, linen closet & basket weave historic tile floor.Upstairs, the space keeps going with 2 additional bedrooms, including an impressive Primary Suite loaded with possibilities! Enjoy a sitting area, 2 closets PLUS an additional room ideal for a private office or massive walk-in closet. A striking shiplap ceiling adds another layer of character, while direct access to the updated bath brings convenience and style with wainscoting, marble-top vanity & continued basket weave tile flooring.Need even more room? The fully finished walk-out lower level delivers! The expansive family room features built-ins, room for a huge media setup & another walk-in closet. An additional room makes a terrific office or guest space and includes an updated half bath. Even the oversized finished laundry room impresses with ceramic tile & utility sink-another rare city-home bonus!Outside, the fenced backyard is ready for fun with flower beds, fire pit, large patio/parking area & a pergola for shaded entertaining. A 2-car brick garage with newer windows tops it all off, along with a NEW architectural-shingle roof installed just months ago!This is TRUE Holly Hills living-2 homes from Carondelet Park, loads of historic charm, thoughtful updates, a fabulous tree-lined street & sprawling living space across 3 finished levels. Come see why this one is so special!
Property Features
Property Type: Residential - Single Family
Basement: Yes
Basement: Bathroom, Finished, Full, Walk-Out Access
Cooling: Central Air, Electric
Garage: 2
Heating: Forced Air, Natural Gas
Home Style: Historic
Lot Size: 0.11 Acres
Taxes: $4,947
Year Built: 1931
Amenities
Bookcases
Breakfast Bar
Dining/Living Room Combo
Granite Counters
Historic Millwork
Kitchen Island
Open Floorplan
Pantry
Recessed Lighting
Smart Thermostat
Walk-In Closet(s)
Walk-In Pantry
Workshop/Hobby Area
Feature Descriptions
Appliances: Dishwasher, Disposal, Gas Range, Refrigerator
Days on Site: 18
Exterior: Stone
Lot: Back Yard, Garden, Landscaped, Near Park
Parcel#: 6102-00-0150-0
Parking: Detached, Garage
Sewer: Public Sewer
SQFT. Above Grade: 2380
SQFT. Below Grade: 791
Utilities: Electricity Connected, Natural Gas Connected, Sewer Connected, Water Available
Water: Public
Window: Stained Glass, Storm Window(s), Window Treatments
Local Schools
High School: Roosevelt High
Middle School: Long Middle Community Ed. Center
Elementary School: Woerner Elem.
School District: St Louis City
Listed By / Shown By
Listed By
Agency Name: EXP Realty, LLC
Shown By
Agency Title: RedKey Realty Leaders
Agency Phone: 314-692-7200

Estimate Your Payment
Estimated Payment
$ 2,535.40 per month $2,015.27 Principal & Interest $412.25 Property Tax $107.89 Homeowner's Insurance
4043 Toenges Avenue | MLS# 26051301
This single family home located at 4043 Toenges Avenue, Saint Louis, MO 63116 is currently listed for sale with an asking price of $369,900. This property was built in 1931 and has 4 bedrooms and 2 full and 1 partial baths with 3171 sq. ft. Toenges Avenue is located in the South Holly Hills subdivision within the St Louis City school district. Search South Holly Hills real estate on www.redkeystlouis.com today.