
BEDS3
BATHS2 full
SQUARE FEET1,374
MLS#26022154
STATUSPending
PROPERTY TYPEResidential - Single Family
SUBDIVISIONRidgetop Estates
SCHOOLGrandview R-II
Property Description
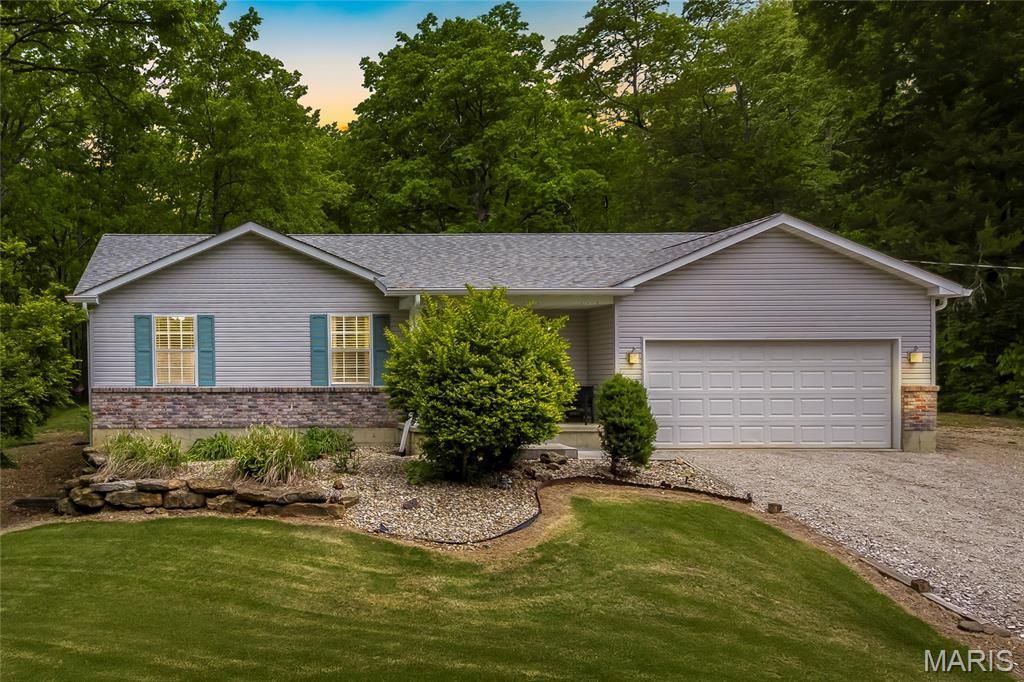
Welcome to 4041 Canebrake Valley Drive in Dittmer, a well-cared-for home set on over 3.5 acres with peaceful views and frequent deer sightings right in your own yard. This 3-bedroom, 2-full-bath home features an open floor plan designed for comfortable everyday living and easy entertaining. The walkout basement includes a framed-in rough-in for an additional bath, offering great potential for future finished space. Step outside and enjoy the concrete patio outdoor living area, perfect for relaxing, gathering with friends, or taking in the beauty of the surrounding property. With its modern layout, private setting, and room to grow, this home offers the best of country living.
Property Features
Property Type: Residential - Single Family
Basement: Yes
Basement: Concrete, Full, Roughed-In Bath, Sleeping Area, Unfinished, Walk-Out Access
Cooling: Central Air, Electric
Garage: 2 car attached
Heating: Forced Air, Natural Gas
Home Style: Ranch
Lot Size: 3.56 Acres
Taxes: $2,588
Year Built: 2002
Amenities
Open Floorplan
Walk-In Closet(s)
Feature Descriptions
Appliances: Dishwasher, Disposal, Plumbed For Ice Maker, Microwave, Electric Oven, Electric Range
Days on Site: 47
Exterior: Vinyl Siding
Fireplace: Living Room, Wood Burning
HOA Fee: $350/ Annually
Lot: Level
Lot Dimensions: 3.56 acres
Parcel#: 13-2.0-09.0-0-000-014
Parking: Additional Parking, Attached, Garage Door Opener, Garage Faces Front, Off Street, Oversized
Sewer: Septic Tank
SQFT. Above Grade: 1374
Water: Well
Room Sizes
Family Room: 17x18
Breakfast Room: 10x17
Kitchen: 9x11
Primary Bedroom: 11x18
Bedroom: 11x12
Bedroom: 10x12
Local Schools
High School: Grandview High
Middle School: Grandview Middle
Elementary School: Grandview Elem.
School District: Grandview R-II
Listed By / Shown By
Listed By
Agency Name: EXP Realty, LLC
Shown By
Agency Title: RedKey Realty Leaders
Agency Phone: 314-692-7200

Estimate Your Payment
Estimated Payment
$ 2,224.60 per month $1,906.85 Principal & Interest $215.67 Property Tax $102.08 Homeowner's Insurance
4041 Canebrake Valley Drive | MLS# 26022154
This single family home located at 4041 Canebrake Valley Drive, Dittmer, MO 63023 is currently listed for sale with an asking price of $350,000. This property was built in 2002 and has 3 bedrooms and 2 full baths with 1374 sq. ft. Canebrake Valley Drive is located in the Ridgetop Estates subdivision within the Grandview R-II school district. Search Ridgetop Estates real estate on www.redkeystlouis.com today.